
$

Tampa, Hillsborough, FL, 33607
$749,000
$407/sqft
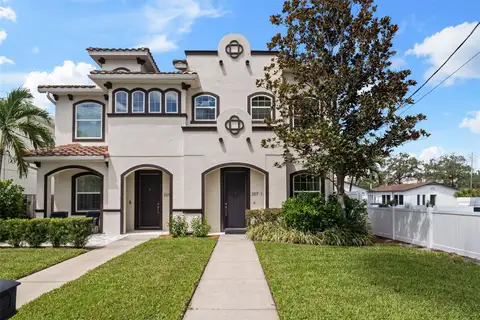
This stunning 3-bedroom, 3.5-bath, 1,842 sq. ft. corner unit townhome is perfectly situated near the Westshore Business District and International Plaza, offering both luxury and convenience. Designed for modern living, it features wood-look tile and laminate flooring in the main areas, plush carpet in the bedrooms, and stylish bathrooms on every level. The open-concept kitchen is a chef’s dream, boasting quartz countertops, white cabinetry, stainless steel appliances, a gas range, striking pendant lighting, and a spacious island with ample counter-height seating. High ceilings and abundant natural light from walls of windows on 3 sides enhance the home’s airy feel. The expansive primary suite on the third level offers treetop views, a massive walk-in closet, and a spa-like ensuite with dual sinks, a glass-enclosed shower, and a private toilet. A private balcony with wide-open views on the second level provides the perfect retreat to unwind. Located in the established Westshore Village community with a beautiful community pool and dog park. Enjoy walkable access to top-tier shopping, dining, and cafés, as well as easy connectivity to major highways, Tampa International Airport, and Raymond James Stadium. This energy- efficient, three-story home includes a two-car garage and hurricane-impact windows. As a corner unit in the quietest building at the back of the complex, it offers extra privacy with only one shared wall—don’t miss your chance to own in this prime location!
This calculator provides estimates for informational purposes only and is not a loan offer, pre-approval, or commitment to lend. Actual rates, payments, and loan terms vary by lender and are subject to credit approval, income/asset verification, and market conditions. Property tax and homeowners insurance shown are estimates and may differ. PMI applies when the down payment is under 20%. For an official Loan Estimate, contact a licensed mortgage lender. REDFIN CORPORATION is a licensed real estate brokerage, not a mortgage lender. Equal Housing Opportunity.
Location
You may also like

