$

Clearwater, Pinellas, FL, 33761
$575,000
$328/sqft
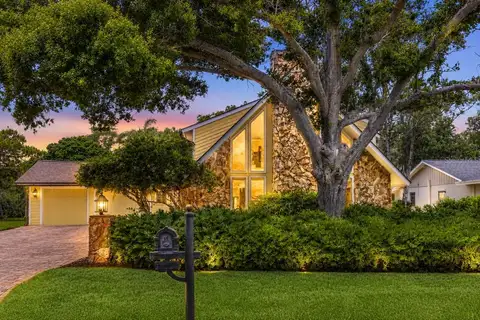
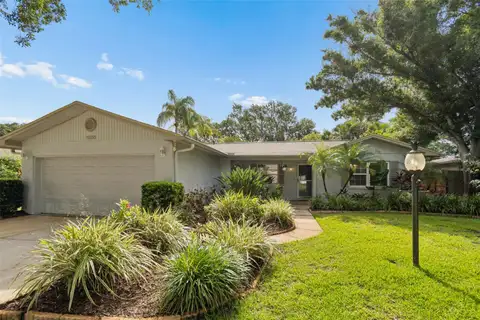
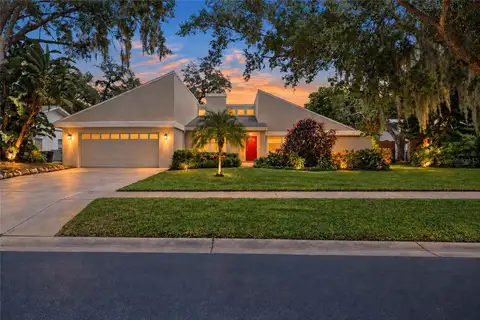
Welcome to 2468 Hidden Pines Lane — a beautifully maintained 1996-built home in the heart of Clearwater. Situated on an oversized corner lot just under ¼ acre, this property offers excellent space, privacy, and curb appeal, enhanced by, impact rated windows and sliders, newly installed wood fencing that fully encloses the yard. The seller has also added a private well dedicated to the irrigation system, providing significant savings on lawn and landscape care. Inside, the home features a desirable split floor plan and new luxury vinyl flooring installed within the last year, creating a clean and modern interior. A standout convenience: the washer and dryer convey with the home, and both were recently purchased, making move-in even easier. The living areas transition seamlessly to the outdoors, where a screened-in pool invites year-round relaxation and entertaining. Major improvements include a 2017 roof and a new A/C system installed in 2024, offering comfort and peace of mind. Located just north of Westfield Countryside in the desirable Clearwater Countryside area, residents enjoy quick access to shopping, dining, entertainment, and easy commuting throughout Tampa Bay. Built in 1996, tastefully updated, efficient, and move-in ready — this home perfectly combines comfort, convenience, and Florida living.
This calculator provides estimates for informational purposes only and is not a loan offer, pre-approval, or commitment to lend. Actual rates, payments, and loan terms vary by lender and are subject to credit approval, income/asset verification, and market conditions. Property tax and homeowners insurance shown are estimates and may differ. PMI applies when the down payment is under 20%. For an official Loan Estimate, contact a licensed mortgage lender. STONEBRIDGE REAL ESTATE CO is a licensed real estate brokerage, not a mortgage lender. Equal Housing Opportunity.
Location
You may also like