$
Sarasota, Sarasota, FL, 34239
$1,599,000
$587/sqft
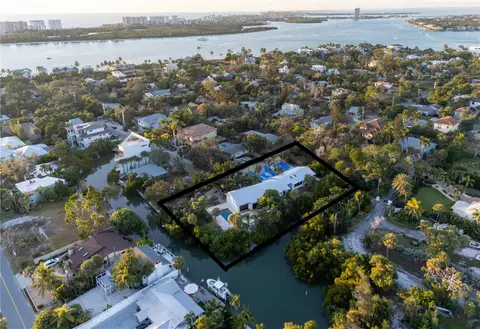
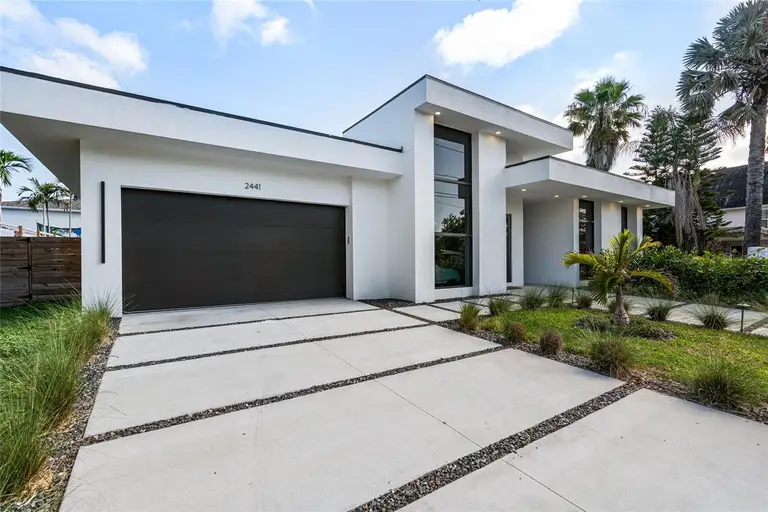
Completely reimagined contemporary pool home in the heart of Sarasota offering bold modern design, luxury finishes, and exceptional indoor-outdoor living just minutes from Downtown Sarasota, Siesta Key Beach, Southside Village, and top dining and shopping destinations. This custom-built residence features striking modern architecture with clean flat rooflines, concrete block construction, impact-rated windows and doors, professionally landscaped grounds, and a private resort-style backyard with a heated pool and spa. Inside, the open-concept layout is filled with natural light from oversized sliders and expansive windows, complemented by soaring ceilings, large-format porcelain tile flooring, and designer lighting throughout. The chef’s kitchen showcases premium appliances, sleek custom cabinetry, quartz countertops, and a dramatic waterfall island designed for both entertaining and everyday living. Offering approximately 2,726 Sq Ft under air, the single-story floor plan includes 4 spacious bedrooms and 3.5 bathrooms, including a luxurious primary suite with spa-inspired bath and custom-built walk-in closets. Bedrooms feature custom window treatments, while additional built-out closets throughout the home provide exceptional storage and functionality. A rare opportunity to own a modern luxury home in one of Sarasota’s most desirable locations with no HOA or CDD fees.
This calculator provides estimates for informational purposes only and is not a loan offer, pre-approval, or commitment to lend. Actual rates, payments, and loan terms vary by lender and are subject to credit approval, income/asset verification, and market conditions. Property tax and homeowners insurance shown are estimates and may differ. PMI applies when the down payment is under 20%. For an official Loan Estimate, contact a licensed mortgage lender. GRAND STATE REALTY is a licensed real estate brokerage, not a mortgage lender. Equal Housing Opportunity.
Location
You may also like