$
Groveland, Lake, FL, 34736
$425,000
$202/sqft
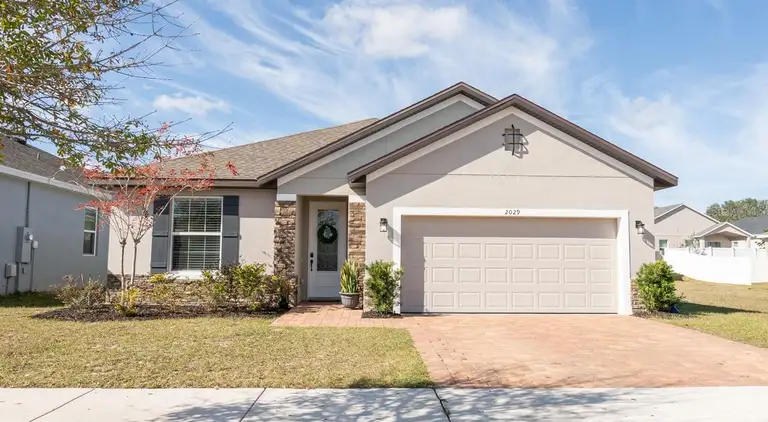
Welcome to Sloans Outlook. This newly built 2020 home features a whole home solar system (greatly lowers monthly energy cost!), wood-look ceramic tile, stone counters, accent walls, a screened porch, and MASSIVE custom brick paver lanai with a fire pit and grilling area! Shaker style cabinets and a grey subway tile backsplash in the kitchen really makes your cooking experience a pleasure. Four bedrooms, two bathrooms, and an office up front gives more than enough space to work from home, create new music, or quietly read a book away from the rest of the home activities! Enjoy being conveniently located near major highways, the new turnpike for quick access to Orlando and the theme parks, without the business of the bigger cities! Country living, with modern conveniences. High energy efficiency new construction will give you peace of mind for years to come. This is an open floorplan with a kitchen/living room combination, spacious bedrooms, and ceramic wood look tile throughout. Large closets, and lots of closet space for storage will leave room for all of your toys! Publix, Wal-Mart, and all local grocery and homegoods stores are a short drive from your home, as well as State Parks, community activities, and beautiful country roads. Stainless steel appliances included. Come see your beautiful new turn-key home today!
This calculator provides estimates for informational purposes only and is not a loan offer, pre-approval, or commitment to lend. Actual rates, payments, and loan terms vary by lender and are subject to credit approval, income/asset verification, and market conditions. Property tax and homeowners insurance shown are estimates and may differ. PMI applies when the down payment is under 20%. For an official Loan Estimate, contact a licensed mortgage lender. DW&CO. REAL ESTATE, LLC is a licensed real estate brokerage, not a mortgage lender. Equal Housing Opportunity.
Location
You may also like