$
Lakeland, Polk, FL, 33803
$1,149,000
$418/sqft
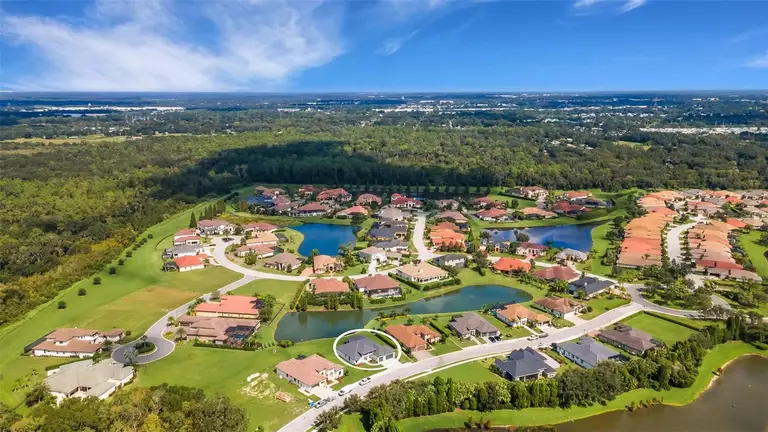
One or more photo(s) has been virtually staged. NEW PRICE FOR THE NEW YEAR!! This newly built one story home (the Aruba plan by Rutenberg Homes) features an expansive open floorplan central of which is the massive great room / kitchen / dining space combo with ceiling heights up to 12", highlighting the architectural details incorporated into the design, 8' high stacking sliders, luxury vinyl plank flooring and crown molding in common areas and more. This 3-bedroom 3 bath plan also features a spacious den/office/flex room overlooking the backyard and pond beyond. The kitchen features a large central quartz topped island, flat panel matte finish cabinets, a hidden walk-in pantry, natural gas cooktop plus built-in oven & microwave. The laundry room is spacious enough for the larger front loading residential washer and dryer sets. Full brick paver driveway, walkway, front entry and rear patio/lanai. And the backyard will still accommodate a pool or spa with ease. Sidewalks throughout the community make "taking a walk" pleasurable and a great way to meet new friends. Situated behind the gates of the Grasslands Golf & Country Club (use of club owned facilities requires additional fees - check with club management for further information.) Convenient to shopping, dining, medical facilities, community owned recreational facilities and major transportation corridors via the Polk County Parkway.
This calculator provides estimates for informational purposes only and is not a loan offer, pre-approval, or commitment to lend. Actual rates, payments, and loan terms vary by lender and are subject to credit approval, income/asset verification, and market conditions. Property tax and homeowners insurance shown are estimates and may differ. PMI applies when the down payment is under 20%. For an official Loan Estimate, contact a licensed mortgage lender. PREMIER REALTY NETWORK, INC is a licensed real estate brokerage, not a mortgage lender. Equal Housing Opportunity.
Location
You may also like