IDX

Listed by Toni Pastermack · Courtesy of PASTERMACK REAL ESTATE · Agent MLS ID# MFR282002232 · Deemed reliable but not guaranteed. · Listing updated: Feb 12, 2025 · 5:23 PM

1930 CAVENDISH CT

1930 CAVENDISH CT

Rockledge, Brevard, FL, 32955

$489,900

$266/sqft

For Sale

3Beds2Baths1,840Sq Ft2002Built0Days on Market
About this home

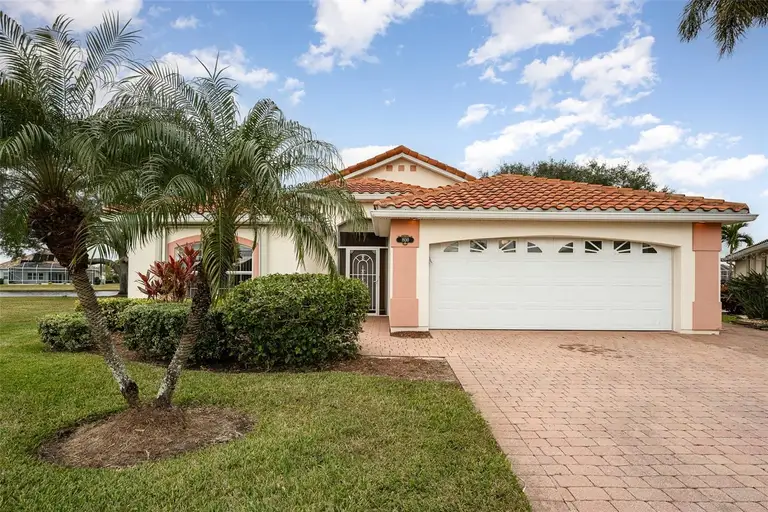
Idyllic location in desirable Ashton of Viera East. Stunning waterfront views. Largest waterfrontage in neighborhood & not in flood zone! Water views from nearly every room. Concrete Construction, Tile Roof updated 2012 , Insulated Windows, & Hurricane Shutters! Open floor plan, vaulted ceilings and tile floors throughout. Ample natural light. Generous primary suite, walk-in closet, jetted tub plus walk-in shower. Split plan. Expansive kitchen designed for entertaining. Substantial prep space, large pantry, solid surface counters, maple cabinets with extra pull-outs. Breakfast bar/eat-in nook overlook screen enclosed porch & pristine pond. Indoor laundry, added storage & utility sink. Paver driveway to oversized garage, upsized 18' garage door plus added side golf-cart door. Spacious enough for workshop, extra storage & cars! AC replaced 2017. Gas HWH for efficiency. Patio gas stub for outdoor grilling. Community pool, clubhouse, exercise room, & sports complex. Discounted Golf!

Facts & Features
MLS ID#
MFRO6280115
Price
$489,900
Status
Active
Bedrooms
3
Bathrooms
2
Full Baths
2
Half Baths
0
Square Footage
1,840 sqft
Acres
0.2000
Year Built
2002
Type
Residential
Subtype
Single Family Residence
Style
N/A
Community Information
Address
1930 CAVENDISH CT
Subdivision
Ashton Viera North Pud Tr B-1
City
Rockledge
County
Brevard
State
FL
Zip Code
32955
Senior Community
No
Amenities
Amenities
Fitness Center, Maintenance, Recreation Facilities, Tennis Court(s), Shuffleboard Court, Playground, Spa/Hot Tub, Fence Restrictions, Clubhouse, Pool, Pickleball Court(s), Basketball Court, Golf Course, Trail(s)
Parking
N/A
View
No
Waterfront
Yes
Pool
No
Interior
Interior Features
Ceiling Fans(s), Eat-in Kitchen, Open Floorplan, Split Bedroom, Vaulted Ceiling(s), Walk-In Closet(s), Built-in Features, Primary Bedroom Main Floor
Heating
Central
Cooling
Central Air
Flooring
Tile
Fireplace
N/A
Stories
1
Appliances
Dishwasher, Disposal, Microwave, Range, Refrigerator, Washer, Gas Water Heater
Exterior
Exterior Features
Hurricane Shutters
Construction
Stucco, Concrete
Foundation
Slab
Roof
Tile
Fencing
N/A
Lot Features
Cul-De-Sac
School Information
Elementary
N/A
Middle
N/A
High
N/A
Additional Information
Date Listed
February 12, 2025
Days on Market
0
Zoning
PUD
Direction Faces
Southeast
New Construction
No

Mortgage Calculator

$
$
%
Years
Percent per year

This calculator provides estimates for informational purposes only and is not a loan offer, pre-approval, or commitment to lend. Actual rates, payments, and loan terms vary by lender and are subject to credit approval, income/asset verification, and market conditions. Property tax and homeowners insurance shown are estimates and may differ. PMI applies when the down payment is under 20%. For an official Loan Estimate, contact a licensed mortgage lender. PASTERMACK REAL ESTATE is a licensed real estate brokerage, not a mortgage lender. Equal Housing Opportunity.

Location

Rockledge, Brevard, FL, 32955

You may also like

Similar Properties