$
Orlando, Orange, FL, 32806
$809,900
$320/sqft
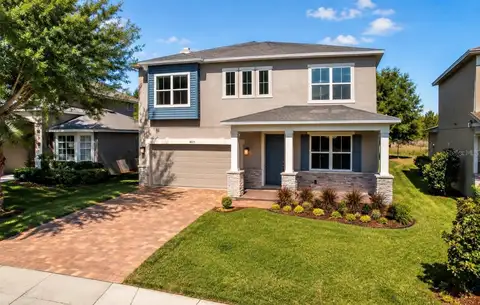
New Construction in Red Hot SODO!! Tired of looking at "fully renovated" homes only to be disappointed by the results?? Why worry about someone else's problems when you can own a brand new home with a 10 year warranty?? Energy efficiency- check. Lower home owner insurance- check. You'll love this open floor plan with the primary suite down and a spacious, fenced yard. The kitchen features stainless appliances , abundant cabinetry and sleek quartz counters. There's a convenient study downstairs right off the entry for those who work at home. The open great room looks out onto the lanai and yard thats just waiting for your new pool or pergola! The Primary suite is also on the first floor and features an GIANT walk in closet, a double vanity with extra storage and a beautiful spacious shower with double shower heads. As you ascend the staircase, you'll be greeted by a large loft, perfect for gaming, gathering or just hanging out. Three spacious bedrooms up mean there is room for everyone! Conveniently located in the amazing Hourglass District, where cool shops, cozy restaurants and community events make this one of Orlando's greatest neighborhoods. Make an appointment today and make your dream of a new home a reality!!
This calculator provides estimates for informational purposes only and is not a loan offer, pre-approval, or commitment to lend. Actual rates, payments, and loan terms vary by lender and are subject to credit approval, income/asset verification, and market conditions. Property tax and homeowners insurance shown are estimates and may differ. PMI applies when the down payment is under 20%. For an official Loan Estimate, contact a licensed mortgage lender. RE/MAX EXCLUSIVE COLLECTION is a licensed real estate brokerage, not a mortgage lender. Equal Housing Opportunity.
Location
You may also like