$
Orlando, Orange, FL, 32806
$589,900
$377/sqft
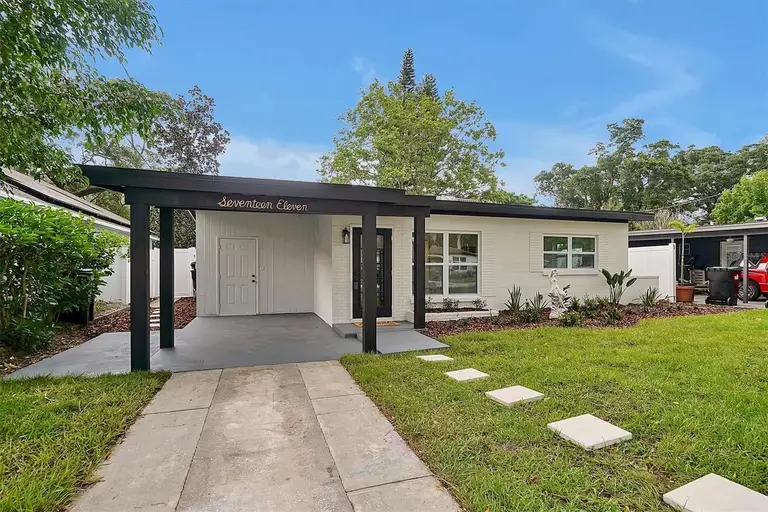
Nestled in the heart of Downtown Orlando's lively Sodo and Hourglass Districts, this meticulously renovated property combines modern comfort with exceptional income potential. The 2-bed, 2-bath main house exudes contemporary charm, featuring a spacious open living area, a stunning kitchen with sleek finishes, and a split-plan master suite designed for privacy and relaxation. Every inch of the home has been thoughtfully upgraded, including a new roof, AC, floors, and fixtures, ensuring peace of mind and move-in readiness. The separate 1-bed, 1-bath rental unit, with its private entrance, adds incredible versatility. Currently leased for $1,450 per month, it offers the opportunity to offset your mortgage or generate extra income. Whether you choose to reside in the front home while renting the back or lease both units, the possibilities are endless. Outside, a sprawling new deck and freshly landscaped yard create an inviting space for outdoor gatherings or quiet moments of tranquility. This property’s prime location offers easy access to the vibrant dining, shopping, and cultural scenes of the Sodo and Hourglass Districts, as well as convenient proximity to Orlando’s major attractions and highways. Don’t miss the chance to explore all that this exceptional property has to offer. Schedule your private tour today!
This calculator provides estimates for informational purposes only and is not a loan offer, pre-approval, or commitment to lend. Actual rates, payments, and loan terms vary by lender and are subject to credit approval, income/asset verification, and market conditions. Property tax and homeowners insurance shown are estimates and may differ. PMI applies when the down payment is under 20%. For an official Loan Estimate, contact a licensed mortgage lender. MAINFRAME REAL ESTATE is a licensed real estate brokerage, not a mortgage lender. Equal Housing Opportunity.
Location
You may also like