$

Winter Springs, Seminole, FL, 32708
$444,990
$261/sqft
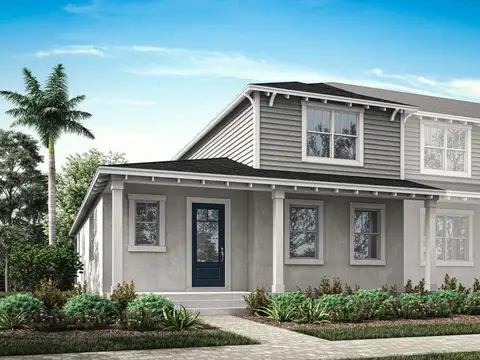
Under Construction. A standout feature of this end-unit home is the owner’s suite, conveniently located on the first floor, providing privacy and ease of access. This inviting retreat includes abundant natural light, a generous walk-in closet, and a well-appointed private bath. The open-concept main floor features expansive living and dining areas that flow seamlessly into a thoughtfully designed kitchen—complete with stainless steel appliances, including a refrigerator, a walk-in pantry, and a spacious breakfast bar—ideal for entertaining or everyday living. Laundry room, complete with washer and dryer is conveniently located on the main floor. Upstairs, you’ll find two additional bedrooms, a versatile loft perfect for a home office or media space, along with ample storage and a dedicated laundry area. A rear-loading 2-car garage adds both functionality and curb appeal. Located in desirable Winter Springs near the vibrant Town Center, residents enjoy a highly sought-after lifestyle with walkable access to shopping, dining, and community events. Known for its top-rated schools, scenic parks, and extensive trail system, Winter Springs offers a perfect balance of small-town charm and modern convenience—just a short drive from Orlando. Discover low-maintenance townhome living in one of Central Florida’s most connected and livable communities.
This calculator provides estimates for informational purposes only and is not a loan offer, pre-approval, or commitment to lend. Actual rates, payments, and loan terms vary by lender and are subject to credit approval, income/asset verification, and market conditions. Property tax and homeowners insurance shown are estimates and may differ. PMI applies when the down payment is under 20%. For an official Loan Estimate, contact a licensed mortgage lender. MATTAMY REAL ESTATE SERVICES is a licensed real estate brokerage, not a mortgage lender. Equal Housing Opportunity.
Location
You may also like