$
Ocala, Marion, FL, 34471
$825,000
$251/sqft
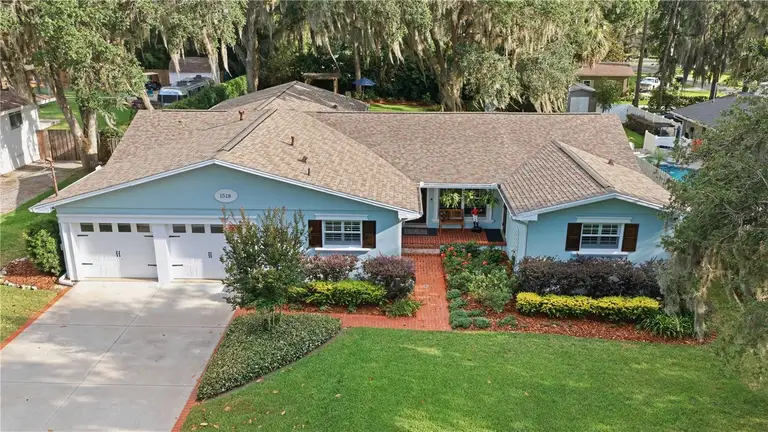
Nestled in the highly desirable Woodfields neighborhood, this exceptional 4 -bedroom, 3,5 bath residence offers the perfect blend of charm, functionality, and location. Golf cart friendly to Downtown Ocala, the home features multiple living areas ideal for multigenerational living, including a potential in-law suite with a private entrance. A dedicated den/office with built-in dual desks provides an ideal work-from-home or study space. The spacious split bedroom floorplan is centered around a well-designed kitchen featuring a large island, gas cooking, abundant cabinetry and generous workspace. The primary suite serves as a private retreat with custom built-in closets and a spacious bath. Outdoors, enjoy a large, fenced backyard with mature landscaping, a covered lanai and plenty of room for a future pool. Additional highlights include a whole-house reverse osmosis system and a new roof installed in 2020. Located within Ocala's most sought-after school district, this thoughtfully maintained home has been carefully prepared by the seller to provide a truly move-in ready experience.
This calculator provides estimates for informational purposes only and is not a loan offer, pre-approval, or commitment to lend. Actual rates, payments, and loan terms vary by lender and are subject to credit approval, income/asset verification, and market conditions. Property tax and homeowners insurance shown are estimates and may differ. PMI applies when the down payment is under 20%. For an official Loan Estimate, contact a licensed mortgage lender. ROBERTS REAL ESTATE INC is a licensed real estate brokerage, not a mortgage lender. Equal Housing Opportunity.
Location
You may also like