$
Tampa, Hillsborough, FL, 33629
$1,749,000
$426/sqft
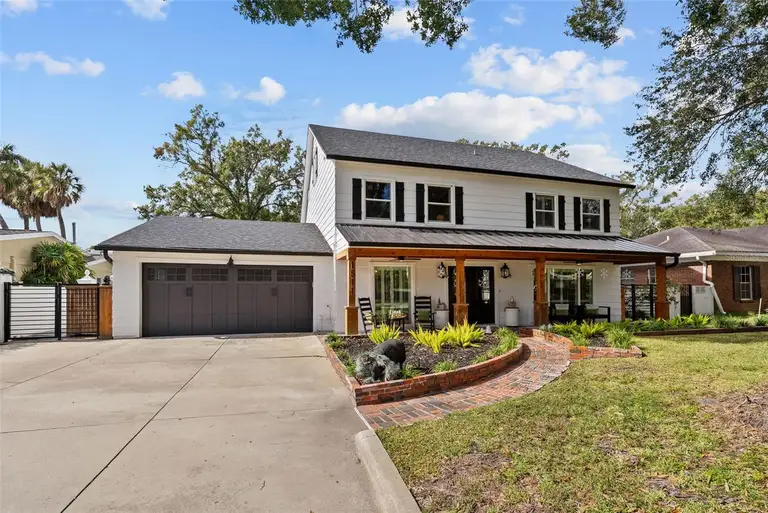
Tucked away on a quiet cul-de-sac in the heart of South Tampa, this reimagined modern farmhouse blends timeless architecture with modern lifestyle. Behind its classic façade is a thoughtfully transformed home designed for effortless living, entertaining, and connection. Sunlight fills the open interiors, flowing seamlessly from the inviting front living room to the expansive family room that opens directly to the outdoors—perfect for everything from cocktail hours to cozy movie nights and weekend brunches. At the heart of the home is a brand-new chef’s kitchen with a dedicated bar area, outfitted with high-end GE Café appliances, a gas range, wine fridge, and generous custom cabinetry—ideal for both cooking and gathering. An adjacent flex room offers versatility as a home gym, creative studio, or stylish workspace. Sliding doors lead to a private backyard retreat featuring a sparkling pool, paver deck, outdoor kitchen, gas fireplace, and café lighting—an entertainer’s oasis designed for unforgettable evenings. Upstairs, the primary suite feels like a boutique escape with dual walk-in closets and a spa-inspired bath. Two guest bedrooms share a chic Jack-and-Jill bath, while a third-floor retreat offers ideal privacy for guests, an au pair, or a quiet escape. Completely move-in ready with new AC systems (2025), newer roof (2023), pool heater (2023), landscape lighting (2022), lanai (2020), and a 110V EV charger in the garage. Within walking distance to Mabry, Coleman, and St. Mary’s, this home captures the art of living beautifully in South Tampa.
This calculator provides estimates for informational purposes only and is not a loan offer, pre-approval, or commitment to lend. Actual rates, payments, and loan terms vary by lender and are subject to credit approval, income/asset verification, and market conditions. Property tax and homeowners insurance shown are estimates and may differ. PMI applies when the down payment is under 20%. For an official Loan Estimate, contact a licensed mortgage lender. SMITH & ASSOCIATES REAL ESTATE is a licensed real estate brokerage, not a mortgage lender. Equal Housing Opportunity.
Location
You may also like