$

Saint Cloud, Osceola, FL, 34771
$289,900
$199/sqft
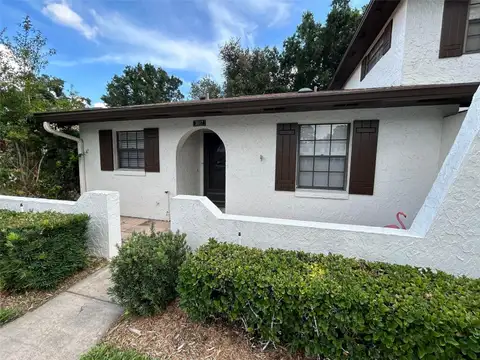
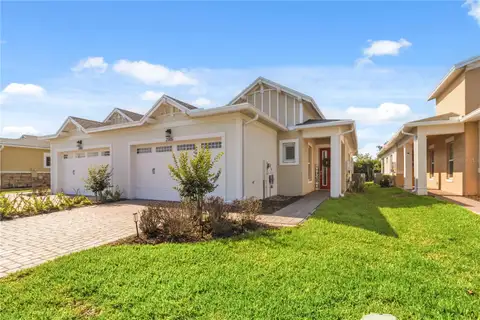
Beautiful 3 bed, 2 bath, 2 car garage single story townhome! located in the sought-after community of Oaktree Pointe in the growing quadrant of Saint Cloud, FL. This open floor plan with split bedrooms is a perfect home for a retired couple or for first time buyers. The kitchen is open to the living room, creating an ideal space for entertaining and relaxation.This home offers a covered lanai and no rear neighbors for extra privacy. Features finishes include stunning granite counter tops, a stylish breakfast bar, sleek stainless-steel appliances and tile floors throughout the entire home. With its prime location near schools, parks, and shopping, this townhouse presents an incredible opportunity to own a contemporary residence in this hidden gem of a neighborhood. Located just 20 minutes from Lake Nona (Medical City). Also giving you access to major highways such as 417, 528 and Florida Turnpike. Enjoy nearby shopping, dining, as well as the close proximity to theme parks and MCO. A short 5-minute drive will take you to Lakefront Park in St. Cloud on beautiful Lake Tohopekaliga, where you can enjoy swimming, boating, biking, fishing, picnicking, and playing in the beautiful waterfront oasis.Don't miss your chance to make this property your own - schedule a showing today!
This calculator provides estimates for informational purposes only and is not a loan offer, pre-approval, or commitment to lend. Actual rates, payments, and loan terms vary by lender and are subject to credit approval, income/asset verification, and market conditions. Property tax and homeowners insurance shown are estimates and may differ. PMI applies when the down payment is under 20%. For an official Loan Estimate, contact a licensed mortgage lender. LA ROSA REALTY KISSIMMEE is a licensed real estate brokerage, not a mortgage lender. Equal Housing Opportunity.
Location
You may also like