$
The Villages, Lake, FL, 32159
$249,900
$240/sqft
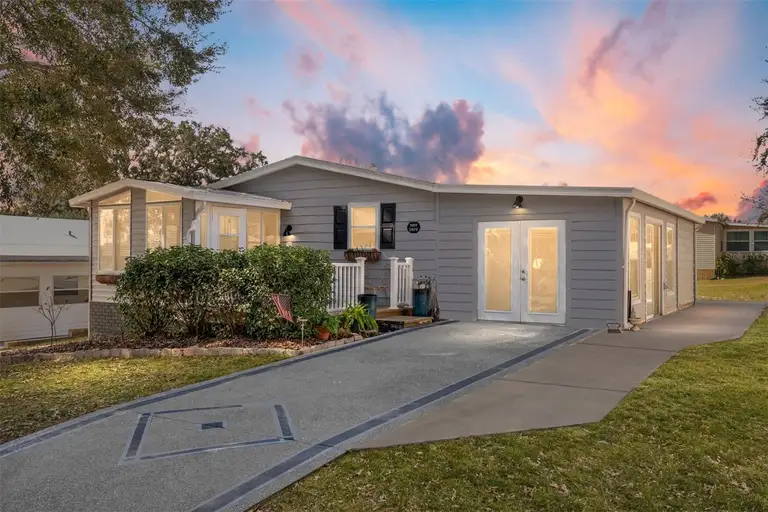
ATTENTION: Here is a “RARE FIND” in the VILLAGE of COUNTRY CLUB -- NO BOND, PRIME LOCATION, BEAUTIFULLY RENOVATED (2022), AFFORDABLE, & MOVE-IN READY home! This lovely abode offers 1040 SF of living area with an impressive 1499 SF UNDER ROOF. This home features an INTERIOR REPAINT, 3M TINTING on most windows, NEW CEILING FANS, CUSTOM BLINDS & much more! It has attractive CURB APPEAL w/ an EXPANDED & PAINTED DRIVEWAY, MATURE LANDSCAPING w/ stone hardscape lined beds, & a large shade tree in the front yard. Step onto the FRONT PATIO w/ a RAISED WOODEN DECK & attractive WHITE RAILING – perfect for a cozy seating or dining alfresco in the balmy Florida winters. Then enter the ENCLOSED FRONT PORCH, where abundant NATURAL LIGHT beams through several windows, creating a cheerful & airy ambiance. Once inside the spacious OPEN CONCEPT main living area, you will observe a soaring CATHEDRAL CEILING & beautiful LVP flooring set the stage for a stylish & comfortable home. The LIVING ROOM flows effortlessly into the DINING ROOM, seamlessly connecting to the open KITCHEN. The renovated KITCHEN features new SHAKER WHITE CABINETS w/ crown molding, upgraded hardware, & ample storage, including a LAZY SUSAN. Sleek GRANITE COUNTERTOPS & a SUBWAY TILE BACKSPLASH complete the updated look. The newer SS APPLIANCES (2022) include a FRENCH DOOR REFRIGERATOR. The BREAKFAST BAR/ISLAND offers additional prep space & casual bar stool seating. Moving down the hallway, BEDROOM #2 is located on the L side & BATHROOM #2 is conveniently located on the R side. BATH #2 features a TILED TUB/SHOWER COMBO w/ an OVERSIZED SHOWER HEAD, a sliding glass door, & COMFORT HEIGHT TOILET. The PRIMARY BEDROOM is a luxurious retreat featuring a DOUBLE DOOR ENTRANCE, soaring CATHEDRAL CEILING, and a spa-like ENSUITE BATH. The ENSUITE has a tiled WALK-IN SHOWER w/ a decorative vertical TILE design & an OVERSIZED SHOWER HEAD, a GRANITE-TOPPED VANITY, COMFORT HT TOILET, & a linen closet. Next, step into the expansive 20’ x 12’ ENCLOSED LANAI – an inviting retreat perfect for relaxation. This sunlit space features painted concrete floors and two exterior entry points: SLIDING GLASS DOORS on the north side and FRENCH DOORS with BUILT-IN BLINDS on the east side. Rustic BARN DOORS open to the UTILITY ROOM, featuring built-in shelving, a LAUNDRY AREA, & a WORK BENCH for extra storage/workspace. Add’l perks include: HWH (2022), HVAC (2022), and NEW 6 LATERAL & 8 LONGITUDINAL TIE DOWNS (2022) to meet VA FINANCING REQUIREMENTS at the time of purchase. Nestled on a CUL-DE-SAC street, this home is so close to all of your EVERYDAY CONVENIENCES along the US Hwy 441/27 commercial corridor AND the unmatched VILLAGES LIFESTYLE! Just over the picturesque VILLAGES GOLF CART BRIDGE is Spanish Springs town square, which offers FREE nightly entertainment, shopping & dining opportunities, plus world-class entertainment at the SHARON L MORSE PERFORMING ARTS CENTER. The incomparable VILLAGES LIFESTYLE can be easily accessed at nearby Paradise, Silver Lake, & Hilltop Recreation Centers, and the Orange Blossom Hills Golf & Country Club with its resort style pool with waterfalls. Knudson Softball Field, the archery range, Paradise Dog Park, Golfview Lake Picnic Area, and the Veteran’s Memorial Park are also area favorites. Yes, “you can have it all” during your GOLDEN YEARS here in sunny central Florida! Don’t wait—this SLICE OF PARADISE will go quickly so schedule your private showing TODAY!
This calculator provides estimates for informational purposes only and is not a loan offer, pre-approval, or commitment to lend. Actual rates, payments, and loan terms vary by lender and are subject to credit approval, income/asset verification, and market conditions. Property tax and homeowners insurance shown are estimates and may differ. PMI applies when the down payment is under 20%. For an official Loan Estimate, contact a licensed mortgage lender. RE/MAX PREMIER REALTY LADY LK is a licensed real estate brokerage, not a mortgage lender. Equal Housing Opportunity.
Location
You may also like