$
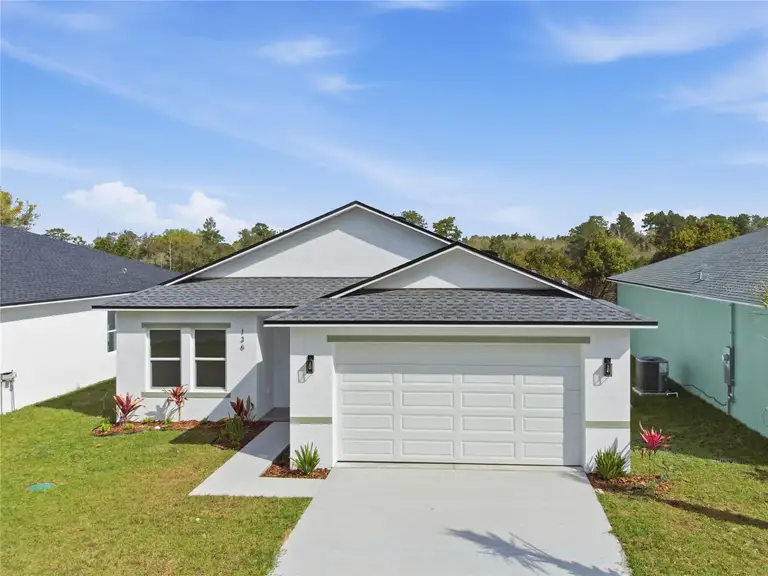
Osteen, Volusia, FL, 32764
$354,000
$239/sqft
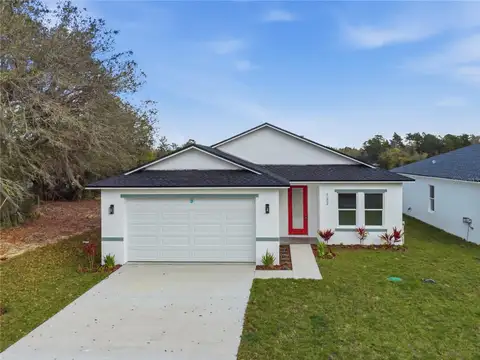
***Inquire about $7,500 seller incentive to buyer plus additional incentive if buyer uses seller's preferred lender*** Welcome home to 136 11th Ave, where modern design meets tranquil waterfront living on spring-fed Lake Eulalia. This brand-new residence offers the rare advantage of lakefront privacy with no HOA restrictions. Step inside to an airy split floor plan featuring 9'4" ceilings, luxury vinyl plank flooring, and a versatile flex room that easily converts to an office, dining room, or fourth bedroom. The 8-foot glass front door and 8-foot rear sliding doors create a bright, open feel throughout. The chef-inspired kitchen boasts quartz countertops, a large island perfect for entertaining, soft-close cabinetry, Stainless Steel Whirlpool appliances, and a sleek Kraus faucet. Additional highlights include a walk-in pantry and full laundry room. The primary suite captures peaceful water views and features a walk-in closet and spa-like bath with custom tile finishes. Outside, enjoy a spacious backyard ready for your vision—dock, fire pit, or sunset seating area.
This calculator provides estimates for informational purposes only and is not a loan offer, pre-approval, or commitment to lend. Actual rates, payments, and loan terms vary by lender and are subject to credit approval, income/asset verification, and market conditions. Property tax and homeowners insurance shown are estimates and may differ. PMI applies when the down payment is under 20%. For an official Loan Estimate, contact a licensed mortgage lender. 365 REALTY, INC. is a licensed real estate brokerage, not a mortgage lender. Equal Housing Opportunity.
Location
You may also like