$
Riverview, Hillsborough, FL, 33579
$474,900
$218/sqft
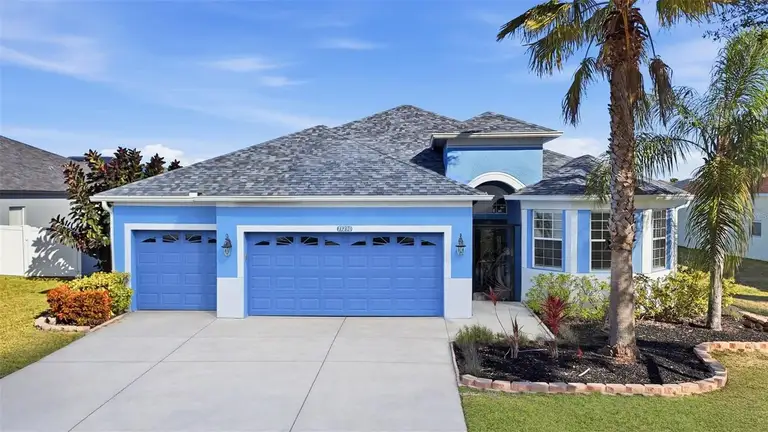
Welcome to this beautifully upgraded and meticulously maintained 4-bedroom, 3-bath home, thoughtfully enhanced with fresh interior paint and brand-new gutters in 2025. Designed with longevity and comfort in mind, the home offers a true forever-home feel from the moment you step inside. The entry welcomes you with luxury bamboo flooring, combining timeless style with easy maintenance. The remodeled kitchen is both elegant and functional, featuring quartz countertops, refinished cabinetry, newer appliances, and under-cabinet lighting, perfect for everyday living and entertaining alike. The spacious owner’s suite is a private retreat, complete with two walk-in closets and a stunning, remodeled primary bathroom designed for relaxation. Step outside to the screened lanai overlooking the pond, where serene water views create the perfect backdrop for morning coffee or evening unwinding. Additional highlights include award-winning front landscaping (Yard of the Month), a 3-car garage, and pride of ownership throughout. Major systems have been updated, with a new roof installed in December 2023 and AC replaced in 2020 (interior unit) and 2023 (exterior unit). This home has been thoughtfully maintained with no expense spared and is truly move-in ready—all that’s missing is its next owner.
This calculator provides estimates for informational purposes only and is not a loan offer, pre-approval, or commitment to lend. Actual rates, payments, and loan terms vary by lender and are subject to credit approval, income/asset verification, and market conditions. Property tax and homeowners insurance shown are estimates and may differ. PMI applies when the down payment is under 20%. For an official Loan Estimate, contact a licensed mortgage lender. SIGNATURE REALTY ASSOCIATES is a licensed real estate brokerage, not a mortgage lender. Equal Housing Opportunity.
Location
You may also like