$
Gibsonton, Hillsborough, FL, 33534
$310,000
$156/sqft
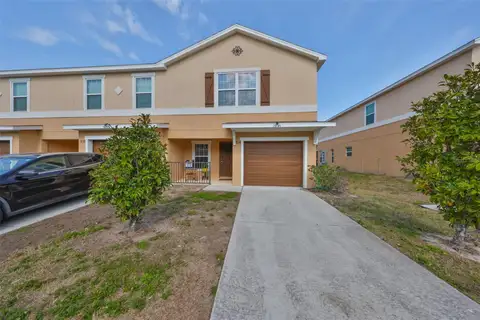
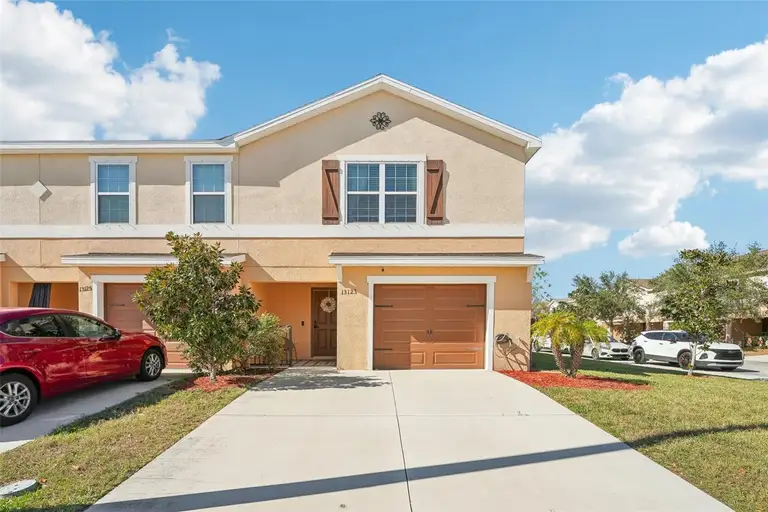
Discover a stunning corner-unit townhome in the prestigious Tuscany Bay Community of Gibsonton, Florida! This beautifully updated home boasts an open floor plan with custom accent walls, new wood-look ceramic tile flooring, and granite countertops throughout. The gourmet kitchen, perfect for entertaining, features luxurious finishes, including stainless steel appliances (new except for the microwave). The home features LED lighting, energy-efficient insulation, new water softener, and Low-E windows. Bathrooms have been updated with quartz countertops, a refreshed half bath, and partial upgrades to the others. Upstairs, the spacious primary suite and two additional bedrooms are thoughtfully arranged for privacy, while a half bath downstairs adds convenience. Outside, enjoy a generous yard space ideal for outdoor activities. The gated community offers fantastic amenities, including a pool, cabana, and common areas, with HOA coverage for lawn care, basic cable, water, sewer, and trash. Perfectly located near major roadways like US-301, I-75, and US-41, this home provides easy access to Tampa’s beaches, entertainment, and attractions, as well as shops and restaurants just steps away. Don’t miss this chance to embrace low-maintenance, luxurious living in the heart of Tampa Bay!
This calculator provides estimates for informational purposes only and is not a loan offer, pre-approval, or commitment to lend. Actual rates, payments, and loan terms vary by lender and are subject to credit approval, income/asset verification, and market conditions. Property tax and homeowners insurance shown are estimates and may differ. PMI applies when the down payment is under 20%. For an official Loan Estimate, contact a licensed mortgage lender. REDFIN CORPORATION is a licensed real estate brokerage, not a mortgage lender. Equal Housing Opportunity.
Location
You may also like