
$
Tampa, Hillsborough, FL, 33606
$1,150,000
$717/sqft
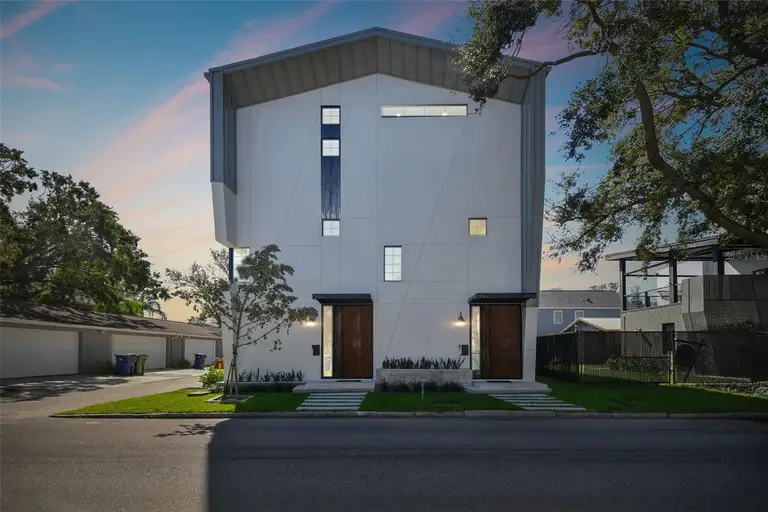
Under Construction. Welcome to STRATA BARN, bringing a brand new layer of architectural design to Hyde Park. This one of a kind style townhome, brought to you by award-winning AADMIXX Design + Build, was designed to make an authentic statement in the neighborhood with its Urban Progressive aesthetic - a unique fusion of sophisticated elegance and modern edge. The home features a striking modern gable design that seamlessly combines contemporary appeal with industrial undertones. The interior's bold use of exposed concrete, warm wood, and sleek steel establishes a strong architectural presence, while matte black and brass fixtures add a touch of rich and refined detail. Step inside and experience a world of luxury and comfort. The interiors are crafted with the highest quality finishes, ensuring a timelessness and longevity. The open concept living spaces are designed for both relaxation and entertaining, offering a seamless flow between rooms. 2 Bedroom / 1.5 Bathroom. Covered carport and Storage Closet. Large Windows on main living level with views of Downtown Tampa. Embrace the convenience of Hyde Park Village, Water Street District, and Downtown Tampa just a short walk, scooter ride, or bike ride away. Whether you're exploring local boutiques, enjoying fine dining, or accessing vibrant city amenities, everything you need is within easy reach. Don't miss the chance to make this distinctive residence your own.
This calculator provides estimates for informational purposes only and is not a loan offer, pre-approval, or commitment to lend. Actual rates, payments, and loan terms vary by lender and are subject to credit approval, income/asset verification, and market conditions. Property tax and homeowners insurance shown are estimates and may differ. PMI applies when the down payment is under 20%. For an official Loan Estimate, contact a licensed mortgage lender. PINEYWOODS REALTY LLC is a licensed real estate brokerage, not a mortgage lender. Equal Housing Opportunity.
Location
You may also like

