$
Placida, Charlotte, FL, 33946
$899,700
$218/sqft
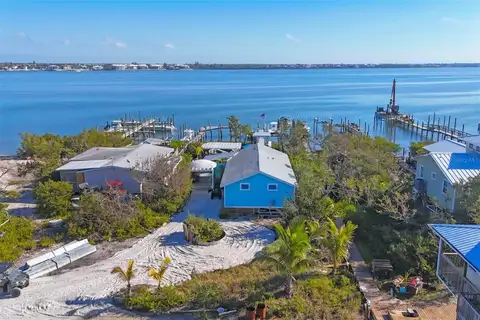
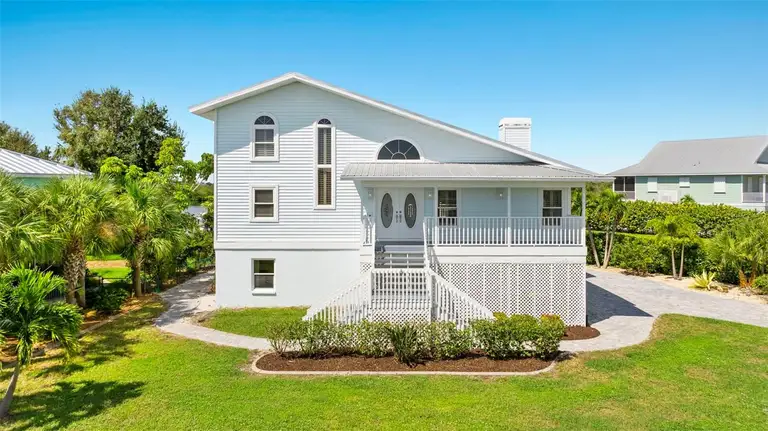
Breathtaking views can be yours from this beautiful 3 story custom home with private elevator, located on boat accessible water to Coral Creek, minutes to LGI, Bull Bay, or Boco Grande Pass. In-law suite with private entrance and kitchenette. New kitchen with farmhouse sink and top of the line cabinetry and gorgeous countertops along with hi-end designer range. Big bay window overlooking the water, a large living room features a soaring wood ceiling and fireplace. Master suite also overlooks the water with a balcony to enjoy the sunrise or sunset. Lower level includes a separate entrance and can be locked off from the upper levels, and features a 2nd kitchenette, bedroom and bathroom, and 2 large living areas or game rooms. An elevator services the first and second floors. New flooring throughout, new interior and exterior paint. Placida Pointe is a community with amazing amenities including marina, tennis, pickleball, 3 pools, 2 clubhouses, fitness, private ferry to your own slice of paradise on Little Gasparilla island with miles of white sand beaches.
This calculator provides estimates for informational purposes only and is not a loan offer, pre-approval, or commitment to lend. Actual rates, payments, and loan terms vary by lender and are subject to credit approval, income/asset verification, and market conditions. Property tax and homeowners insurance shown are estimates and may differ. PMI applies when the down payment is under 20%. For an official Loan Estimate, contact a licensed mortgage lender. ALLSTATE REALTY SERVICES is a licensed real estate brokerage, not a mortgage lender. Equal Housing Opportunity.
Location
You may also like