$
Sarasota, Sarasota, FL, 34236
$1,459,000
$938/sqft
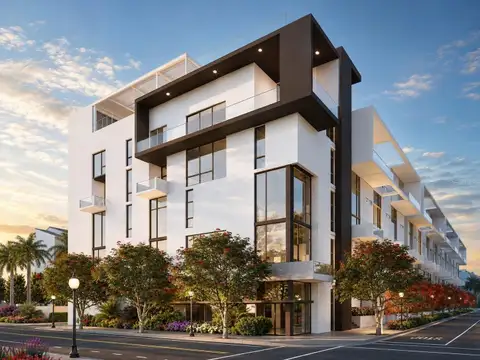
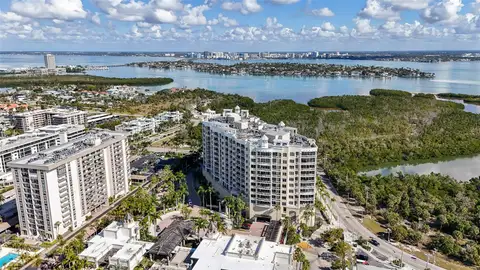
Under Construction. This elegantly expansive home from The Gallery’s Iconic Open Staircase Collection, just three blocks from the bay above floodplain showcases unparalleled visual drama with a sweeping open staircase and soaring 24-foot full-height windows that fill the interior with natural light, seamlessly blending the indoors with the outdoors. The designer-integrated kitchen is a masterpiece, boasting built-in Italian Fulgor Milano stainless steel appliances, imported Italian flat-panel cabinetry, and a stunning grand island with quartz countertops. The well-appointed primary suite spans the width of the residence, offering a generous walk-in closet and a spa-inspired bath complete with a luxurious free-standing soaking tub, a glass-enclosed walk-in shower, and a floating dual-sink vanity. Exceptional amenities include a spacious west-facing rooftop pool terrace for soaking up the sun, a stylish social lounge, a summer kitchen, and a state-of-the-art two-room Fitness Center and Yoga Studio outfitted with the latest cardio and strength-training equipment. Under construction with limited availability, we invite you to schedule a private site and showroom tour to receive an in-depth look into what we have planned for the residents. Our showroom is located at 625 S Orange Sarasota, FL 34236 (retail space at Orange Club).
This calculator provides estimates for informational purposes only and is not a loan offer, pre-approval, or commitment to lend. Actual rates, payments, and loan terms vary by lender and are subject to credit approval, income/asset verification, and market conditions. Property tax and homeowners insurance shown are estimates and may differ. PMI applies when the down payment is under 20%. For an official Loan Estimate, contact a licensed mortgage lender. COLDWELL BANKER REALTY is a licensed real estate brokerage, not a mortgage lender. Equal Housing Opportunity.
Location
You may also like