$

Saint Petersburg, Pinellas, FL, 33702
$629,900
$273/sqft
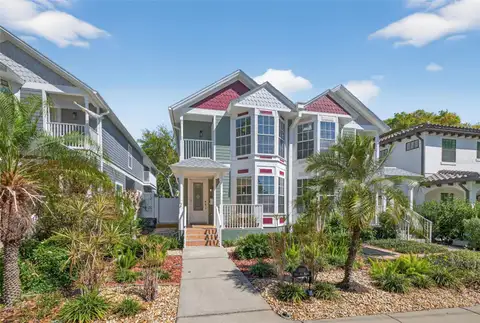
Welcome to Riviera Place Townhomes, where Tampa meets St. Pete! Primely located blocks from the bay, the beach, The Getaway, and beautiful bike paths, this gated community will allow you quick access to everything both Tampa and St. Pete have to offer. Recently new construction, well maintained home with upgraded window tinting and Roman shades. Luxury comes standard in these Key West style upscale townhomes. The first story is an oversized tandem garage that can easily fit your boat AND two additional vehicles with storage area. This area was converted into a gym and man cave but can be changed to suit your needs. Interior modern features include recessed lighting, WiFi enabled keyless entry, and hurricane-rated impact glass windows & sliders. The striking gourmet kitchen offers the perfect gathering place around the extravagantly large island with quartz countertops. The second story also features a full-size living room overlooking the paver balcony, as well as office/den with endless possibilities. On the third floor, the spacious master boasts staggering upgraded walk in closet and walk in shower with dual sinks for convenience. The community boasts a private gate, resort style pool and clubhouse and dog park.
This calculator provides estimates for informational purposes only and is not a loan offer, pre-approval, or commitment to lend. Actual rates, payments, and loan terms vary by lender and are subject to credit approval, income/asset verification, and market conditions. Property tax and homeowners insurance shown are estimates and may differ. PMI applies when the down payment is under 20%. For an official Loan Estimate, contact a licensed mortgage lender. CHARLES RUTENBERG REALTY INC is a licensed real estate brokerage, not a mortgage lender. Equal Housing Opportunity.
Location
You may also like