
$
Venice, Sarasota, FL, 34293
$2,495
$2/sqft
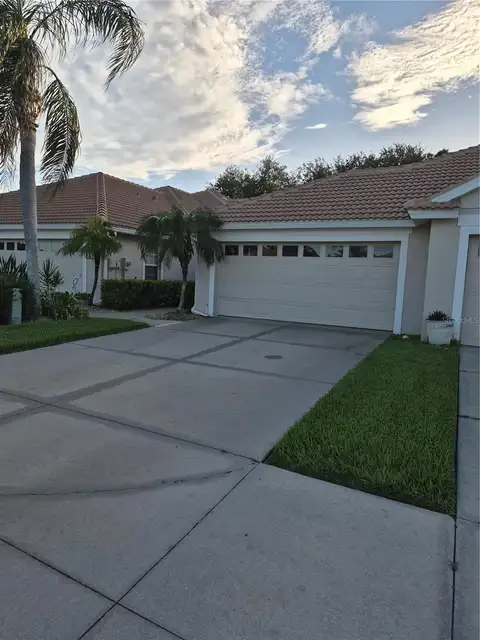
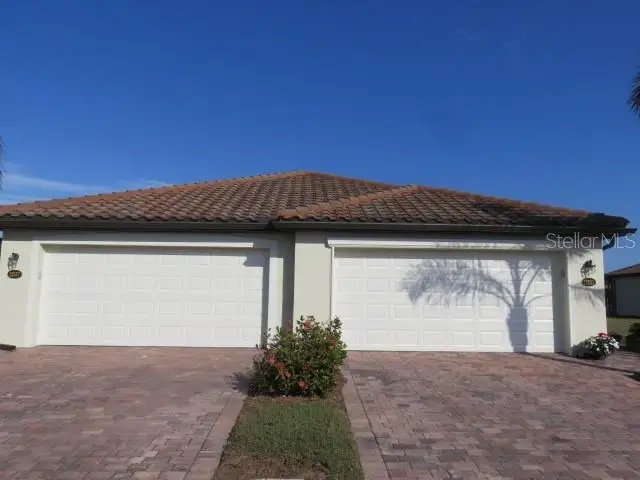
GRAND PARADISO ANNUAL RENTAL! You have found exactly what you have been looking for and your search is over. This Orchid villa offers 2 bedrooms, 2 bathrooms and an office/den/reading room for your enjoyment. If space is what you are looking for then this floor plan offers over 1500 Sq. Ft. for your enjoyment. Once you enter this villa you will immediately be drawn through the living room/dining area and the screened in lanai for a wonderful view of the lake. But don't stop there, the Orchid model offers a master bedroom with 2 large closets and a spectacular bathroom with garden tub for you to relax the stresses of the day away. The second bedroom is warm and inviting and set on the opposite side of the home giving you a really nice split design. The kitchen opens up the dining area and family room and there is plenty of granite counter space for entertaining friends or family with snacks or a large meal. The screened in lanai is accessible from the Master bedroom and perfect to enjoy an early morning cup of coffee or a beautiful sunset glimmering off the lake. Gran Paradiso is a resort lifestyle community, featuring a Tuscan-inspired Clubhouse with billiards room, sauna, community pool & spa with poolside cabanas, tennis courts, card rooms, library, and so much more! Conveniently located to downtown Venice, Punta Gorda, and Sarasota. Oh.. in case I didn't mention this you are also within minuets to the Atlanta Braves Spring training home. Hurry and contact us today you will not be disappointed.
This calculator provides estimates for informational purposes only and is not a loan offer, pre-approval, or commitment to lend. Actual rates, payments, and loan terms vary by lender and are subject to credit approval, income/asset verification, and market conditions. Property tax and homeowners insurance shown are estimates and may differ. PMI applies when the down payment is under 20%. For an official Loan Estimate, contact a licensed mortgage lender. PERLA'S PROPERTIES, LLC is a licensed real estate brokerage, not a mortgage lender. Equal Housing Opportunity.
Location
You may also like

