
1238 NEW LONDON ST
North Port, Sarasota, FL, 34288
$301,498
$203/sqft
About this home
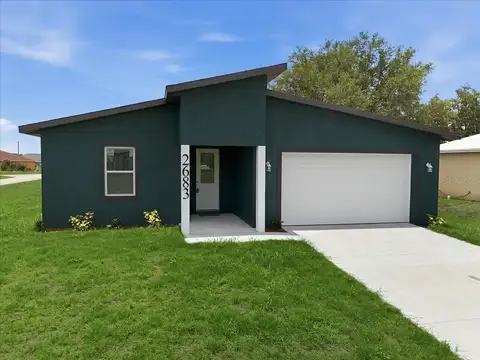
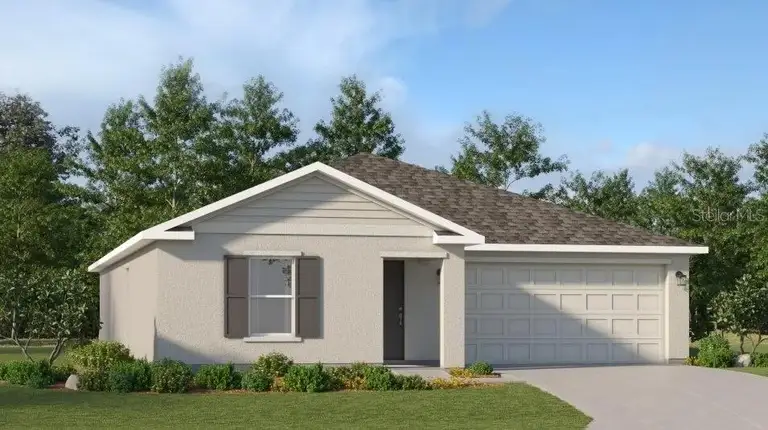
Under Construction. Discover the allure of Lennar's single-family homes throughout North Port, FL, where you can enjoy the advantages of a Lennar home with no HOA fees. This new single-story home maximizes space and emphasizes convenience. The open-concept layout integrates the family room, dining room and kitchen with a central island, facilitating effortless transitions between rooms for easy entertaining during gatherings. On the opposite side of the home are all three bedrooms, including the peaceful owner’s suite with an attached bathroom and walk-in closet. Prices, dimensions and features may vary and are subject to change. Photos are for illustrative purposes only. Estimated delivery date is July/Aug 2026.
Facts & Features
- MLS ID#
- MFRTB8514908
- Price
- $301,498
- Status
- Active
- Bedrooms
- 3
- Bathrooms
- 2
- Full Baths
- 2
- Half Baths
- 0
- Square Footage
- 1,487 sqft
- Acres
- 0.1600
- Year Built
- 2026
- Type
- Residential
- Subtype
- Single Family Residence
- Style
- N/A
Community Information
- Address
- 1238 NEW LONDON ST
- Subdivision
- 1547 - Port Charlotte Sub 16
- City
- North Port
- County
- Sarasota
- State
- FL
- Zip Code
- 34288
- Senior Community
- No
Amenities
- Amenities
- N/A
- Parking
- N/A
- View
- No
- Waterfront
- No
- Pool
- No
Interior
- Interior Features
- Living Room/Dining Room Combo, Open Floorplan, Split Bedroom, Walk-In Closet(s), Kitchen/Family Room Combo, Primary Bedroom Main Floor, Thermostat
- Heating
- Central, Electric
- Cooling
- Central Air
- Flooring
- Carpet, Tile
- Fireplace
- N/A
- Stories
- N/A
- Appliances
- Dishwasher, Disposal, Microwave, Range, Electric Water Heater, Refrigerator, Dryer, Washer, Freezer, Exhaust Fan, Cooktop, Ice Maker
Exterior
- Exterior Features
- Hurricane Shutters
- Construction
- Block, Stucco
- Foundation
- Slab
- Roof
- Shingle
- Fencing
- N/A
- Lot Features
- N/A
School Information
- Elementary
- N/A
- Middle
- N/A
- High
- N/A
Additional Information
- Date Listed
- June 2, 2026
- Days on Market
- 0
- Zoning
- R1
- Direction Faces
- Northwest
- New Construction
- Yes
Mortgage Calculator
This calculator provides estimates for informational purposes only and is not a loan offer, pre-approval, or commitment to lend. Actual rates, payments, and loan terms vary by lender and are subject to credit approval, income/asset verification, and market conditions. Property tax and homeowners insurance shown are estimates and may differ. PMI applies when the down payment is under 20%. For an official Loan Estimate, contact a licensed mortgage lender. LENNAR REALTY INC is a licensed real estate brokerage, not a mortgage lender. Equal Housing Opportunity.
Location