$

Celebration, Osceola, FL, 34747
$399,000
$249/sqft
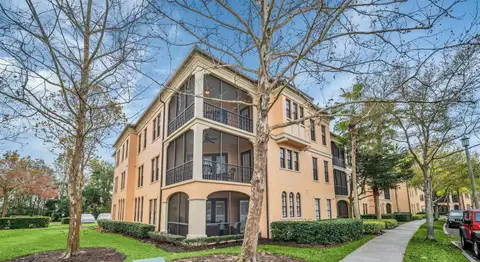
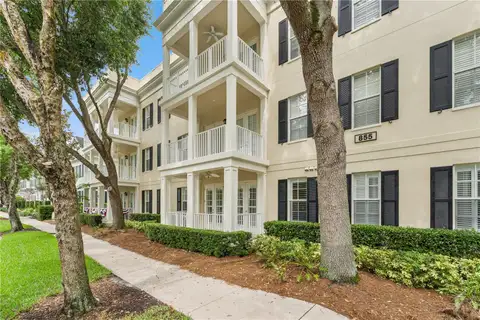
ELEVATOR BUILDING! This light and bright 3-bedroom 2.5 bath condo located in exclusive Artisan Park Celebration is move-in ready! Located right beside the elevator for your convenience! The condo also includes a storage area just down the hallway from the condo entrance. This Paxton split floor plan offers a kitchen with eat-in space for a small dinette, all wood cabinetry & granite countertops. Walk in laundry room and half bath for guest. The primary bedroom features tray ceilings, walk-in closet, dual sinks in the primary bathroom with garden tub & stand-up shower. The second bedroom has a full bathroom with tub/shower just outside the bedroom area. Just off the living room area you will find a spacious balcony with partial views of the water! Just down the elevator or one flight of stairs is the 1 car garage included with this unit. Enjoy being just minutes away from the private clubhouse for Artisan residents only. The clubhouse features on-site restaurant, heated pool, fitness center and BBQ area for residents to reserve for family outings or parties! Not only do you have access to the exclusive clubhouse, but you are also able to enjoy any community pools throughout Celebration, including enjoying Town Center events, restaurants, shopping, and Sunday Farmer's Market! Are you ready to Live the Celebration Lifestyle?!
This calculator provides estimates for informational purposes only and is not a loan offer, pre-approval, or commitment to lend. Actual rates, payments, and loan terms vary by lender and are subject to credit approval, income/asset verification, and market conditions. Property tax and homeowners insurance shown are estimates and may differ. PMI applies when the down payment is under 20%. For an official Loan Estimate, contact a licensed mortgage lender. BETTER HOMES & GARDENS LIFESTYLES REALTY is a licensed real estate brokerage, not a mortgage lender. Equal Housing Opportunity.
Location
You may also like