$
Venice, Sarasota, FL, 34293
$489,990
$325/sqft
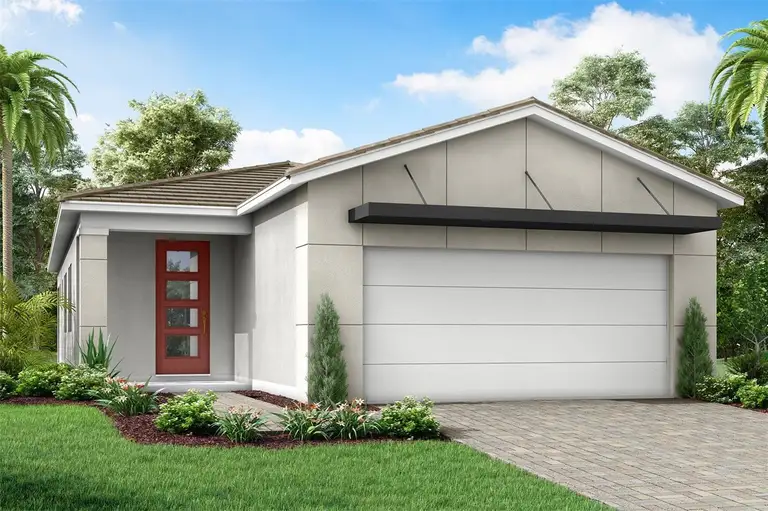
Under Construction. Embrace modern living with the spacious 1,506 sq. ft. Egmont floorplan, where every inch is designed to elevate your lifestyle. From the welcoming porch to the extended lanai and all the open-concept living and dining space in between, this home offers the perfect balance of functionality and style. The expansive owner’s suite is a true retreat, featuring a large walk-in closet and private bath for ultimate comfort. Bedroom 2 and its full bath can easily serve as a guest suite, offering both privacy and convenience. A versatile flex room adds even more possibilities to this well-thought-out design—ideal for hobbies, entertainment, remote work, or study. Whether you’re entertaining or relaxing, the Egmont floorplan offers the space and flow to fit your every need. Photos, renderings and plans are for illustrative purposes only and should never be relied upon and may vary from the actual home. Pricing, dimensions and features can change at any time without notice or obligation. The photos are from a furnished model home and not the home offered for sale.
This calculator provides estimates for informational purposes only and is not a loan offer, pre-approval, or commitment to lend. Actual rates, payments, and loan terms vary by lender and are subject to credit approval, income/asset verification, and market conditions. Property tax and homeowners insurance shown are estimates and may differ. PMI applies when the down payment is under 20%. For an official Loan Estimate, contact a licensed mortgage lender. MATTAMY REAL ESTATE SERVICES is a licensed real estate brokerage, not a mortgage lender. Equal Housing Opportunity.
Location
You may also like