$
Tampa, Hillsborough, FL, 33612
$1,250,000
$333/sqft
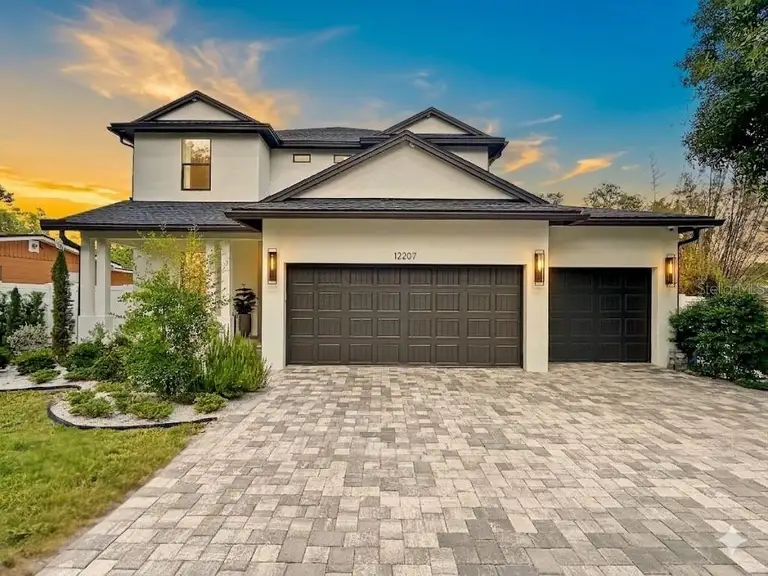
One or more photo(s) has been virtually staged. Welcome to your own private Florida resort paradise. Schedule your private showing today and experience a home designed to make every day feel like a luxury getaway. This stunning two-story residence offers the perfect blend of elegance, comfort, and modern design. From the moment you walk in, you are welcomed by soaring ceilings, wood flooring, designer chandeliers, and spacious living areas filled with natural light. From the living room, family room, and gourmet kitchen, you’ll enjoy beautiful views of the resort-style backyard designed to make you feel like you’re on vacation every day. The chef’s kitchen offers abundant cabinetry and storage, an oversized side-by-side refrigerator, double dishwasher, a large range with statement hood vent, and a huge island perfect for entertaining. This home includes 4 bedrooms, 3 full bathrooms, a spacious upstairs bonus room, electric fireplaces, and a large laundry room with a built-in steamer closet. The luxurious primary suite features a spa-inspired bathroom with dual vanities, a freestanding soaking tub, oversized walk-in shower, and a beautifully designed custom walk-in closet. Every detail of this home was thoughtfully designed to create an atmosphere of elegance, comfort, and resort-style living.
This calculator provides estimates for informational purposes only and is not a loan offer, pre-approval, or commitment to lend. Actual rates, payments, and loan terms vary by lender and are subject to credit approval, income/asset verification, and market conditions. Property tax and homeowners insurance shown are estimates and may differ. PMI applies when the down payment is under 20%. For an official Loan Estimate, contact a licensed mortgage lender. KELLER WILLIAMS TAMPA CENTRAL is a licensed real estate brokerage, not a mortgage lender. Equal Housing Opportunity.
Location
You may also like