$
Punta Gorda, Charlotte, FL, 33950
$1,150,000
$368/sqft
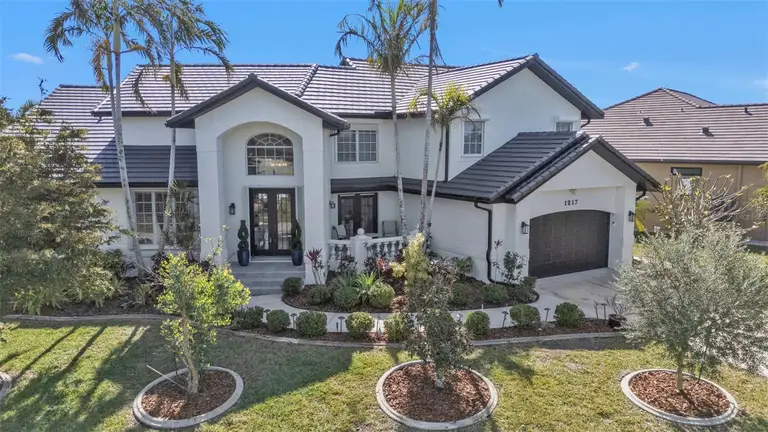
GRAND TWO-STORY WATERFRONT ESTATE! Welcome to luxurious waterfront living, where elegance meets functionality in this expansive two-story masterpiece. Nestled along a sailboat-access canal, this south exposure, 4-bedroom, 5-bathroom home boasts an impressive 3,125 sq. ft. under air, offering breathtaking long water views from nearly every room. As you arrive, the grand entrance leads to a stunning entryway, setting the stage for the grandeur inside. Step through the front doors into an expansive foyer, where soaring ceilings and a dramatic cascading staircase create an immediate sense of luxury and space. Natural light pours in, illuminating the massive open-concept living and dining areas, perfect for entertaining. New plantation shutters have been installed on all windows, adding elegance and style. Plus, a brand-new roof and fresh exterior paint were completed in 2024, ensuring both beauty and durability for years to come. The heart of the home is the oversized gourmet kitchen, featuring bar seating, high-end finishes, and a brand new large walk in pantry offering unlimited storage, countertop space for appliances, wine storage and a full size refrigerator—ideal for keeping everything organized while entertaining guests. This kitchen opens up to the spacious family room with a cozy gas fireplace. The Primary Suite comes with spa-like ensuite bathroom, dressing area, and a newly installed large walk-in closet. The second first-floor bedroom serves as a versatile space—perfect as an office, craft room, or guest suite with its own bathroom and newly installed closet system. Another first-floor bathroom conveniently leads to the pool, offering seamless indoor-outdoor living. Head upstairs to find a sprawling loft space, offering countless possibilities—use it as an office, game room, or lounge. The completely remodeled second story now features two spacious guest bedrooms, each with a walk-in closet and a beautifully updated en-suite bathroom, providing a serene, comfortable, and private retreat for visitors. Step outside to an oversized south exposure paver lanai, where the sparkling pool overlooks the long view sailboat canal. A new pool pump heater has been recently installed, ensuring year-round enjoyment. Additionally, a removable kid’s safety fence provides added security and is easily installed or removed as needed. Whether lounging poolside or entertaining under the covered outdoor living space, this backyard is designed for ultimate relaxation. For boating enthusiasts, enjoy your private dock and boat lift just a few steps away from the lanai. Boat lift installed in 2021, up to 10,000 pounds. This home is just 10 minutes by boat to Charlotte Harbor, offering direct sailboat or powerboat access through Buckley’s Pass, with no fixed bridges to slow you down. When not enjoying the pool or boating, you’re just minutes away from Fisherman’s Village, Historic Downtown Punta Gorda, shopping, dining, and entertainment—all less than 4 miles from your doorstep. This extraordinary home is a rare find, blending grandeur, functionality, and waterfront living into one incredible package. Schedule your private showing today and prepare to be captivated by this FLORIDA DREAM HOME!
This calculator provides estimates for informational purposes only and is not a loan offer, pre-approval, or commitment to lend. Actual rates, payments, and loan terms vary by lender and are subject to credit approval, income/asset verification, and market conditions. Property tax and homeowners insurance shown are estimates and may differ. PMI applies when the down payment is under 20%. For an official Loan Estimate, contact a licensed mortgage lender. ALLISON JAMES ESTATES & HOMES is a licensed real estate brokerage, not a mortgage lender. Equal Housing Opportunity.
Location
You may also like