
$

Riverview, Hillsborough, FL, 33569
$3,500
$2/sqft
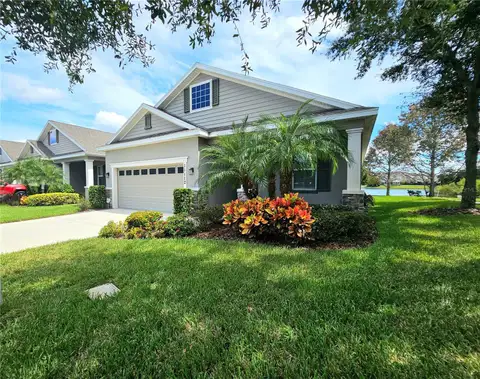
Brand-New Rental in Peninsula at Rhodine Lake | Pond View + Office + Screened Lanai (Some photos have been virtually staged to illustrate the property’s potential.) Welcome to this brand-new, move-in ready home by David Weekley Homes, located in the highly desirable Peninsula at Rhodine Lake community. This thoughtfully designed 3-bedroom, 2-bathroom home with a private office offers the perfect blend of comfort, style, and functionality. The open-concept layout creates a seamless flow, ideal for both everyday living and entertaining. At the center of the home, you’ll find a beautifully upgraded kitchen featuring modern finishes, abundant cabinetry, and a large center island that overlooks the spacious family room that is perfect for gathering and hosting. The dedicated office/study provides a quiet space for working from home or managing day-to-day tasks, while the secondary bedrooms are generously sized for family or guests . The owner’s suite is a true retreat, complete with a spa-inspired en-suite bathroom and an oversized walk-in closet. Step outside to enjoy a large screened-in lanai with peaceful pond views, creating the perfect backdrop for relaxing mornings or evening unwinding. Brand-new construction with modern finishes throughout. This home offers the convenience of new construction living without the wait—schedule your private tour today.
This calculator provides estimates for informational purposes only and is not a loan offer, pre-approval, or commitment to lend. Actual rates, payments, and loan terms vary by lender and are subject to credit approval, income/asset verification, and market conditions. Property tax and homeowners insurance shown are estimates and may differ. PMI applies when the down payment is under 20%. For an official Loan Estimate, contact a licensed mortgage lender. THE AGENCY FL is a licensed real estate brokerage, not a mortgage lender. Equal Housing Opportunity.
Location
You may also like

