$

Longwood, Seminole, FL, 32779
$1,295,000
$285/sqft
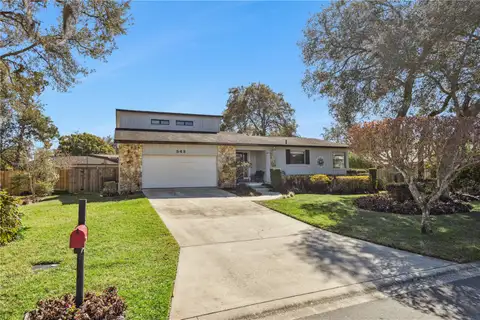
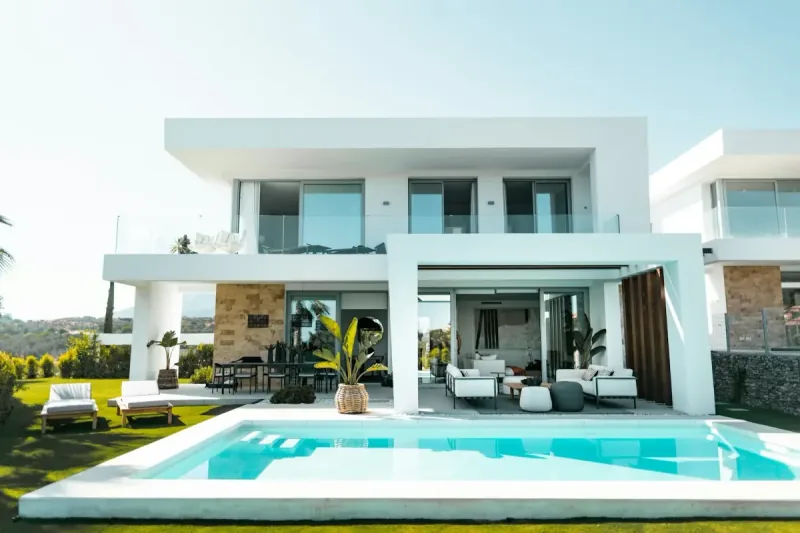
POSSIBLE SELLER FINANCING or may consider a trade*. This home has had a very large price reduction-won't last! Custom built open floor plan in the exclusive community of SWEETWATER CLUB! This is the vacant personal residence of the broker. Two of the rooms are staged. This community has many large estates and is a sought out location. The guard gate makes for a very secure atmosphere. The community has deeded access to Lake Brantley. Many of the features of this home are: pool & spa with wet bar and cabana bath, professionally landscaped lot that is approximately 1.5 acres, extra large rooms, possible mother in law suite, gourmet kitchen, large master suite with adjoining sitting area or additional room, media room with wet bar, updated interior, HIGH ceilings, very formal dining room, fireplace, pavers in pool area as well as the circular drive with many spots for parked vehicles, central vacuum system, oversized garage with copolymer tile floor, both central air units have been replaced. There are no restrictions as to viewing this home and can be viewed 24/7.* The trade can be a much lesser house in value and the buyer pay the difference in cash or obtain a mortgage for the difference.
This calculator provides estimates for informational purposes only and is not a loan offer, pre-approval, or commitment to lend. Actual rates, payments, and loan terms vary by lender and are subject to credit approval, income/asset verification, and market conditions. Property tax and homeowners insurance shown are estimates and may differ. PMI applies when the down payment is under 20%. For an official Loan Estimate, contact a licensed mortgage lender. BARON R LUCKENBACH is a licensed real estate brokerage, not a mortgage lender. Equal Housing Opportunity.
Location
You may also like