$

Parrish, Manatee, FL, 34219
$335,000
$184/sqft
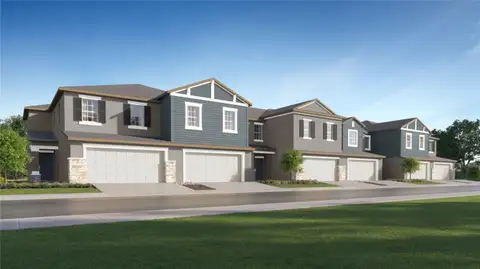
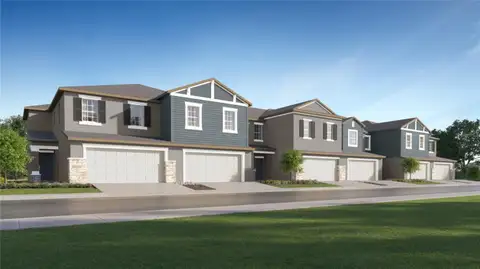
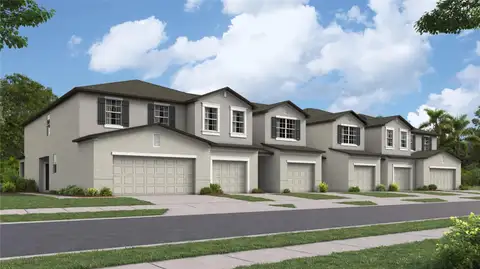
Welcome to this beautiful 3-bedroom, 2.5-bathroom townhome on a cul-de-sac with a stunning pond view, located in a gated community in Parrish, FL. This Smart Home allows you to control the ceiling fans, AC, and locks via Bluetooth for ultimate convenience. Step inside to an open floor plan with brand-new carpet and tile flooring throughout. Crystal ceiling fans and recessed lighting add a modern touch. The kitchen features new stone countertops, a stylish backsplash, stainless steel appliances, and a spacious walk-in pantry. Upstairs, a large loft area provides extra living space, along with a generous storage closet. Each full bathroom includes a linen closet for added functionality. The master suite boasts a two walk-in closets and a sleek walk-in shower. Enjoy relaxing pond views from your enclosed patio. The attached 1-car garage and front entry feature newly installed epoxy floors for a polished finish. This amenity-rich community offers a clubhouse, pool, fitness center, dog park, playground, and scenic walking paths. Don’t miss this opportunity—schedule your showing today!
This calculator provides estimates for informational purposes only and is not a loan offer, pre-approval, or commitment to lend. Actual rates, payments, and loan terms vary by lender and are subject to credit approval, income/asset verification, and market conditions. Property tax and homeowners insurance shown are estimates and may differ. PMI applies when the down payment is under 20%. For an official Loan Estimate, contact a licensed mortgage lender. 54 REALTY LLC is a licensed real estate brokerage, not a mortgage lender. Equal Housing Opportunity.
Location
You may also like