$

Saint Augustine, Saint Johns, FL, 32080
$425,000
$306/sqft
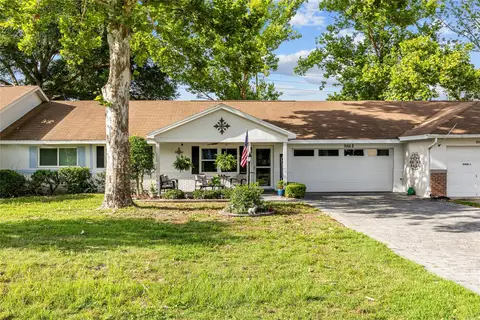
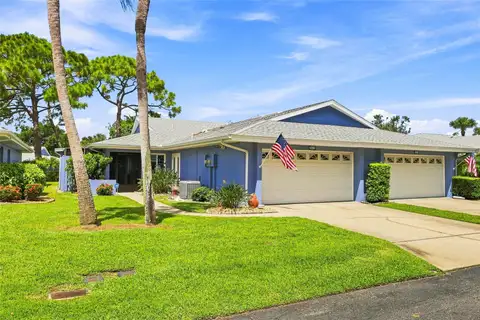
This charming 2-bedroom, 2-bathroom, single story, concrete block home is located in the highly sought-after Cedar Ridge community, just a mile from the beach. Designed for effortless island living, the home features a split floor plan that maximizes space, making it perfect for entertaining. The HOA ensures a low-maintenance lifestyle by covering lawn and shrub care, irrigation, and upkeep of the beautiful community saltwater pool. A spacious two-car garage with attic storage, storm shutters, Leaf Guard Gutter System and being located in Flood Zone X add practicality and ease of mind, while the outdoor spaces truly elevate this home’s appeal. The rear patio, enclosed by a concrete and stucco privacy wall, features raised planters and is easily accessed from both the dining room and the primary bedroom—ideal for enjoying the morning sun or peaceful evenings. The front courtyard, also walled for privacy, offers a generous planting area and direct access from the living room or entryway, creating a perfect spot for hosting guests or savoring a quiet cocktail.Cedar Ridge itself is a quaint and tranquil neighborhood, conveniently located near a wide array of restaurants and shopping options, offering residents both serenity and convenience. This home embodies the best of beachside living.
This calculator provides estimates for informational purposes only and is not a loan offer, pre-approval, or commitment to lend. Actual rates, payments, and loan terms vary by lender and are subject to credit approval, income/asset verification, and market conditions. Property tax and homeowners insurance shown are estimates and may differ. PMI applies when the down payment is under 20%. For an official Loan Estimate, contact a licensed mortgage lender. KELLER WILLIAMS REALTY ATLANTIC PARTNERS (ST. AUG) is a licensed real estate brokerage, not a mortgage lender. Equal Housing Opportunity.
Location
You may also like