$
Dunedin, Pinellas, FL, 34698
$699,900
$298/sqft
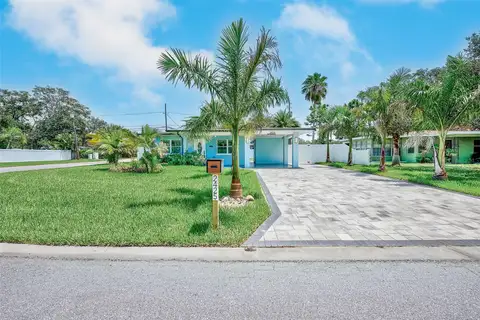
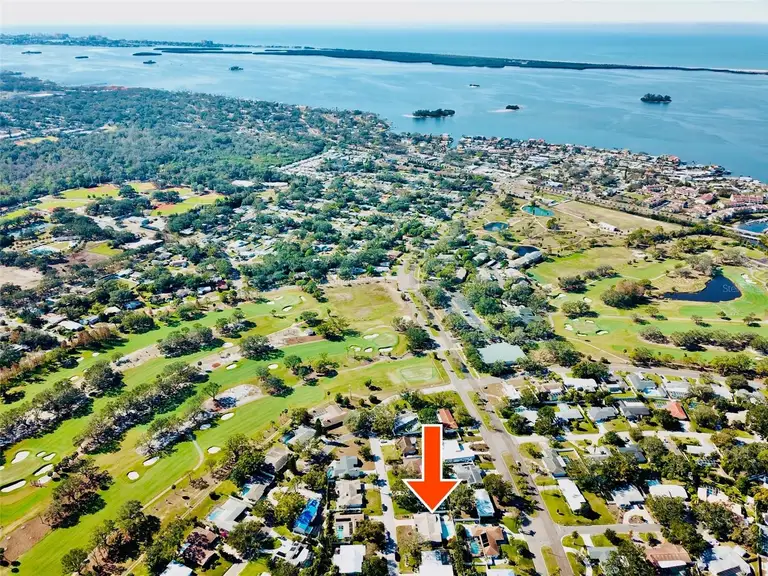
Your Dunedin Dream is within range! This beautiful 4 bedroom, 3 bath pool home in the golf course community of Fairway Estates offers space for the entire family and all of Dunedin just outside your front door! Bike the Pinellas Trail, catch a sunset at Hammock Park, enjoy a round of golf at your neighborhood Dunedin Golf Course and then take the cart downtown for some dinner and drink. Located just steps to the newly restored Dunedin Golf Club designed by Donald Ross. The beautifully landscaped front yard leads to a covered porch. Inside, a spacious home awaits. The kitchen boasts granite counters and a wealth of storage. All the rooms are spacious and welcoming, with a split bedroom layout featuring a primary bedroom on each side of the home. An oversized living-dining room combo connects to a very large Florida room with a fantastic view of the pool. The fully vinyl fenced backyard is perfect for enjoying Florida's beautiful weather. Fairway Estates is near the Dunedin Causeway and the award-winning beaches at Honeymoon and Caladesi Island State Parks. You can walk or drive a golf cart to the newly renovated clubhouse, the Pinellas Trail, the Dunedin Community and Fine Arts Centers, Hammock Park, and Highlander Park. Downtown Dunedin is known for its restaurants, shops, breweries, and bars. Don't miss out on this incredible home in a prime location!
This calculator provides estimates for informational purposes only and is not a loan offer, pre-approval, or commitment to lend. Actual rates, payments, and loan terms vary by lender and are subject to credit approval, income/asset verification, and market conditions. Property tax and homeowners insurance shown are estimates and may differ. PMI applies when the down payment is under 20%. For an official Loan Estimate, contact a licensed mortgage lender. TOM TUCKER REALTY is a licensed real estate brokerage, not a mortgage lender. Equal Housing Opportunity.
Location
You may also like