$
Englewood, Charlotte, FL, 34224
$1,050,000
$402/sqft
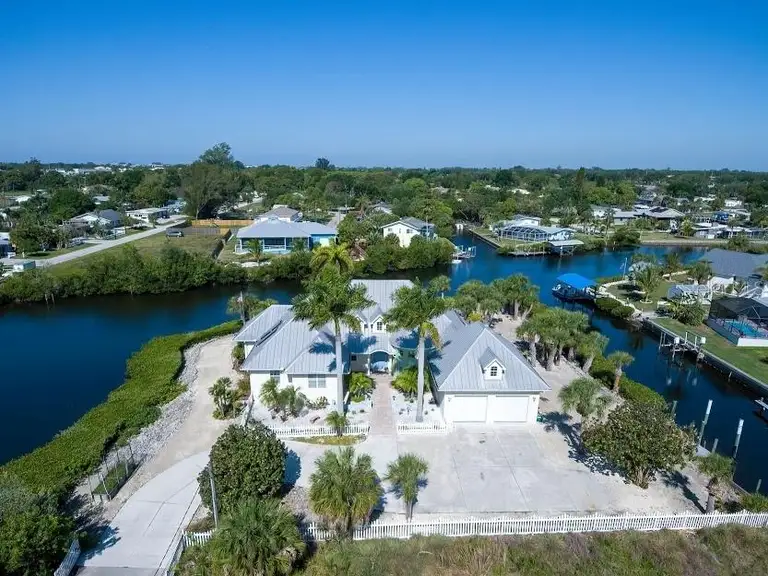
One-of-a-kind Peninsula Home with Breathtaking Views Nestled on a unique rare peninsula, this stunning home offers panoramic views of the Rocky Creek Saltwater Canal, leading to the intracoastal with just two bridges and a short boat ride to some of the area's best fishing, boating, and beaches. With nearly every room showcasing these incredible water views, this home truly epitomizes Florida Living at its finest. This property boasts premium features including impact windows, a new HVAC system (2025), a metal roof and elevated position-one foot above FEMA'S required elevation ensuring peace of mind and as a result this home had no flooding in the house from either recent storm. The gorgeous pool area offers ample space for enjoyment and entertainment and is complete with a new Pool Heater and Pump (2024) and resurfaced pool. Located just a few miles from Englewood Beach, 15 minutes from Boca Grande, and within easy reach to Punta Gorda, Sarasota, Tampa or Ft. Myers Airports. This property offers the best of both seclusion and convenience. There is a composite Dock with Pilings for a boat lift for an east process addition. Don't Miss your chance to own this slice of paradise. Schedule your showing now!
This calculator provides estimates for informational purposes only and is not a loan offer, pre-approval, or commitment to lend. Actual rates, payments, and loan terms vary by lender and are subject to credit approval, income/asset verification, and market conditions. Property tax and homeowners insurance shown are estimates and may differ. PMI applies when the down payment is under 20%. For an official Loan Estimate, contact a licensed mortgage lender. PARSLEY BALDWIN REAL ESTATE is a licensed real estate brokerage, not a mortgage lender. Equal Housing Opportunity.
Location
You may also like