$
Sarasota, Sarasota, FL, 34241
$324,329
$231/sqft
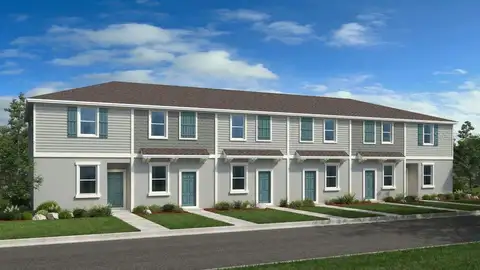
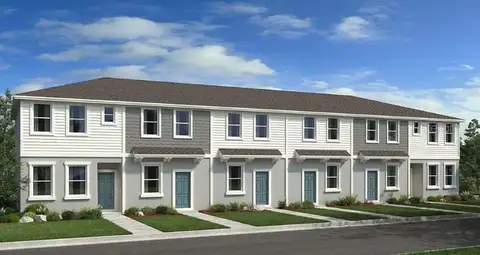
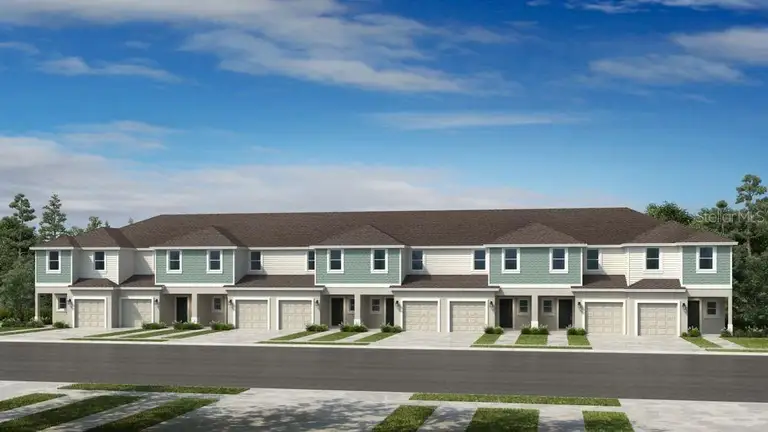
Under Construction. What's Special: 2nd Floor Laundry Room | Close to Park | Pond View | Close to Amenity. New Construction – September Completion! Welcome to the Jasmine at 10818 Eclipse Street in The Towns at Skye Ranch! This thoughtfully designed new townhome features a bright, open-concept living area where the great room flows effortlessly into the kitchen, complete with a functional island, quartz countertops, and a spacious pantry, with easy access to the private patio for outdoor enjoyment. Upstairs, the primary suite offers a private bath and walk-in closet, while two additional bedrooms, a full bath, and a conveniently located laundry area add comfort and functionality. A one-car garage and additional storage complete the home. Discover modern, open-concept townhomes in the gated, master-planned Skye Ranch community in Sarasota. Ideally located at Clark and Lorraine Roads, this premier setting offers endless opportunities to explore and enjoy life. The community preserves natural beauty with grand oaks, lush palms, forested wetlands, pristine lakes, and native wildlife. Additional Highlights Include: GE refrigerator, laundry pkg, extended LVP flooring at 1st floor, upgraded cabinets, and whole house blinds. Photos are for representative purposes only. MLS#A4698634
This calculator provides estimates for informational purposes only and is not a loan offer, pre-approval, or commitment to lend. Actual rates, payments, and loan terms vary by lender and are subject to credit approval, income/asset verification, and market conditions. Property tax and homeowners insurance shown are estimates and may differ. PMI applies when the down payment is under 20%. For an official Loan Estimate, contact a licensed mortgage lender. TAYLOR MORRISON RLTY OF FLA is a licensed real estate brokerage, not a mortgage lender. Equal Housing Opportunity.
Location
You may also like