

$
San Antonio, Pasco, FL, 33576
$475,000
$187/sqft
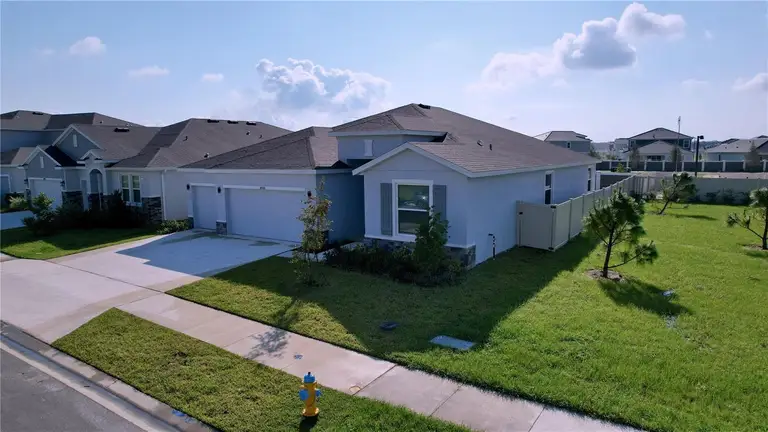
Fully completed, ready-to-go home with lots of upgrades in the beautiful 15-acre MetroLagoon community of Mirada - NOT in a flood zone!! This gorgeous newly built D.R. Horton Preferred series home with a neutral color palette comes turn-key with a fully fenced-in yard, screened-in patio, all new appliances (including Whirlpool refrigerator, GE Profile series washer and dryer), upgraded lighting, 72” ceiling fans, Tesla charger, and built-in garage cabinets. This spacious single-story residence offers 4 beds, 3 baths, and an oversized 3-car garage. The property boasts 9’4” ceilings, an open floor plan, elegant tile flooring, a modern chef's kitchen complete with 42” staggered-mount kitchen cabinets and crown molding, a walk-in pantry, a massive kitchen island with breakfast bar, granite countertops, and stainless steel appliances. The huge primary bedroom showcases dual walk-in closets, a separate tub and tiled shower, as well as dual vanity with granite countertop. Two bedrooms share a hall bath with a tub, and the third guest bedroom offers a private ensuite bathroom with tiled stand-in shower. This block construction home was completed in 2024 and features a Smart Home System. Still under builder warranty. Located off State Road 52 in San Antonio, 5 minutes from I-75, and a 15-minute drive from bustling Wesley Chapel. And just a quick golf cart ride over to the nation’s largest lagoon! Welcome home!
This calculator provides estimates for informational purposes only and is not a loan offer, pre-approval, or commitment to lend. Actual rates, payments, and loan terms vary by lender and are subject to credit approval, income/asset verification, and market conditions. Property tax and homeowners insurance shown are estimates and may differ. PMI applies when the down payment is under 20%. For an official Loan Estimate, contact a licensed mortgage lender. REALTY ONE GROUP BEYOND is a licensed real estate brokerage, not a mortgage lender. Equal Housing Opportunity.
Location
You may also like

