$

Ruskin, Hillsborough, FL, 33573
$449,900
$195/sqft
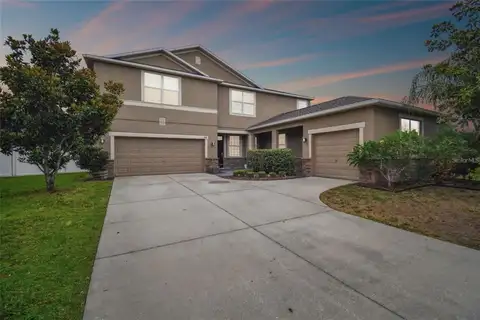
If you are looking for a picture perfect Florida Style home, in the heart of the most up and coming area of South Shore. Located in the sought out neighborhood of BELMONT. This lovely 2300sqft 4 bedroom, 3bath, 3 car garage has it all. Includes a 2nd en-suites. Completely fenced in for privacy to enjoy BBQ with friends and family. The kitchen is a chef's dream with espresso cabinetry, granite countertops, backsplash, walk in pantry, breakfast nook and and a breakfast bar for grab and go meals! The dinning room is a lovely space to host and entertain all of your holiday meals. This home was recently painted and adorned with beautiful crown molding through out. For those days you want to enjoy the sunset just pull up your favorite rocking chair and enjoy the sunset and the beautiful landscape from your screened in lanai. Belmont offers resort style amenities including pool, tennis courts & playgrounds! Located close to restaurants, walking trails, hospitals, medical specialists, shopping, schools and most importantly mins from Florida Beaches! This home has it all... and it won't last long schedule a showing to see for your self.
This calculator provides estimates for informational purposes only and is not a loan offer, pre-approval, or commitment to lend. Actual rates, payments, and loan terms vary by lender and are subject to credit approval, income/asset verification, and market conditions. Property tax and homeowners insurance shown are estimates and may differ. PMI applies when the down payment is under 20%. For an official Loan Estimate, contact a licensed mortgage lender. EXP REALTY LLC is a licensed real estate brokerage, not a mortgage lender. Equal Housing Opportunity.
Location
You may also like